
SIGN UP Login/Register
6566 35th Place, Vero Beach, FL 32966 Photo
New - 24 Hours Ago
6566 35th Place, Vero Beach, FL 32966 Photo
New - 24 Hours Ago
6566 35th Place, Vero Beach, FL 32966 Photo

32 Total Photos [Click to View All]

6566 35th Place Vero Beach, FL 32966
$575,000
  • Beds
    3
  • Baths
    3 full
  • Total Square Feet
    3,551
  • Lot Size
    0.30 acre(s)

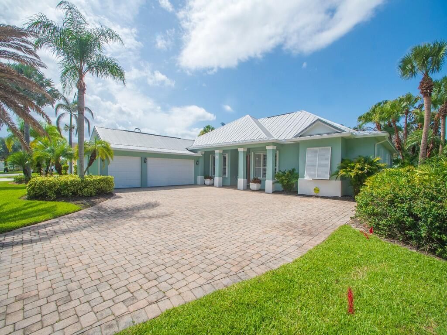
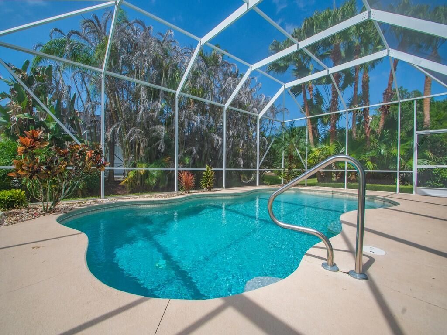
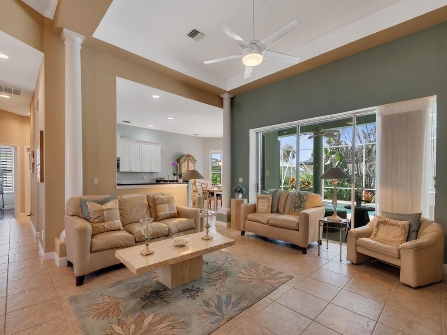
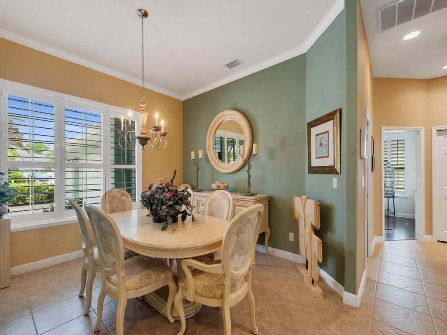
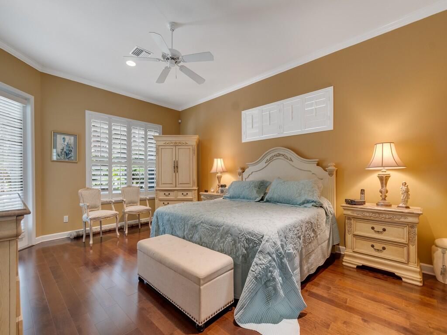
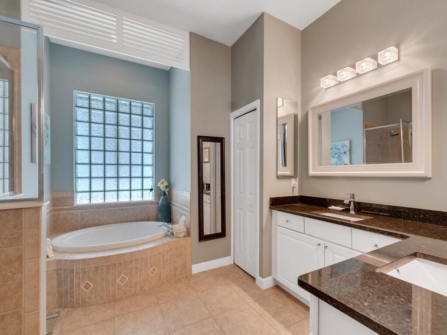
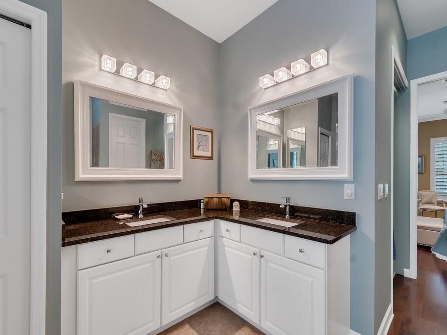
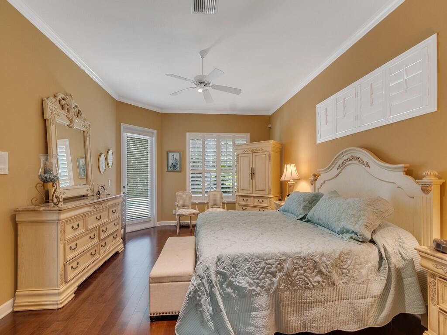
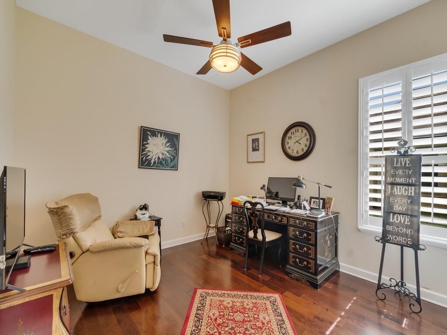
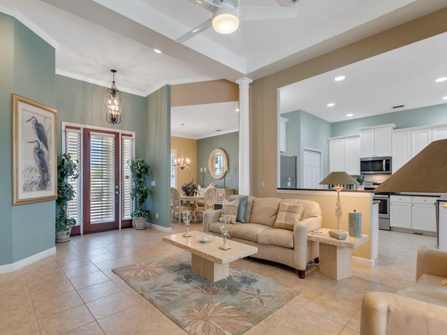
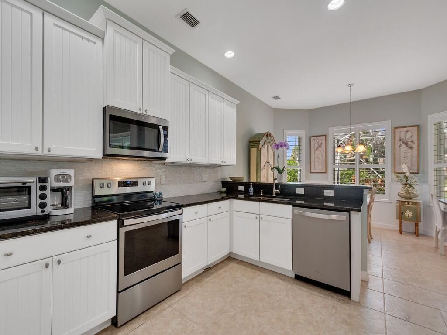
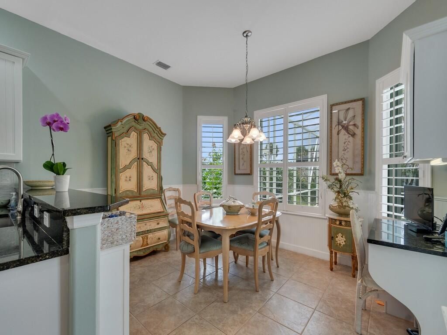
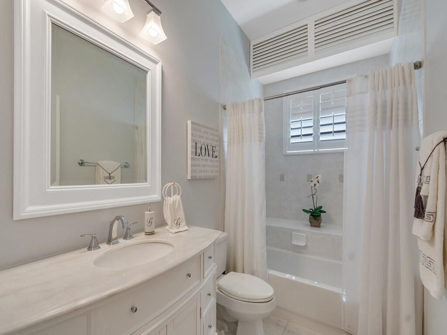
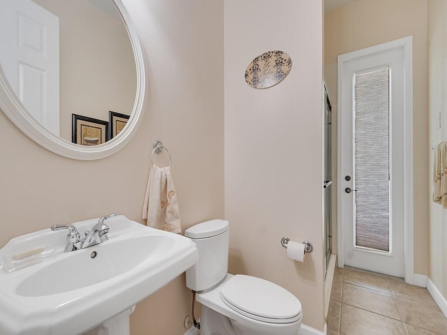
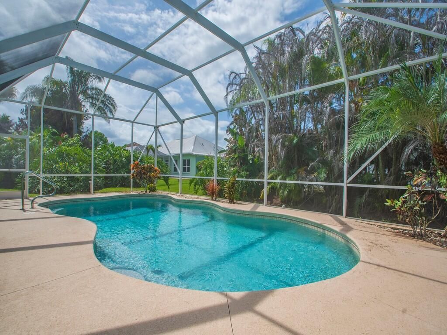
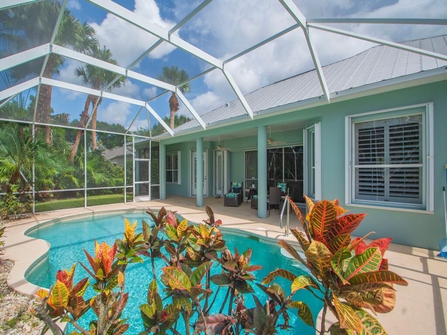
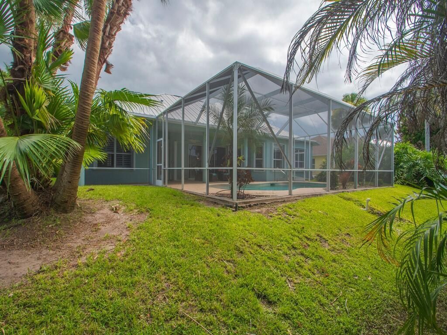
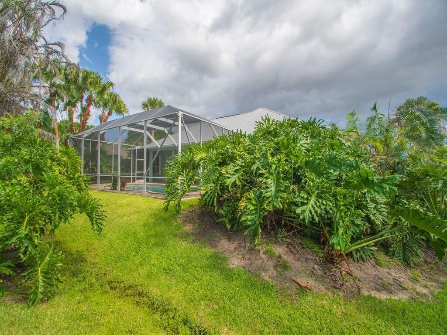
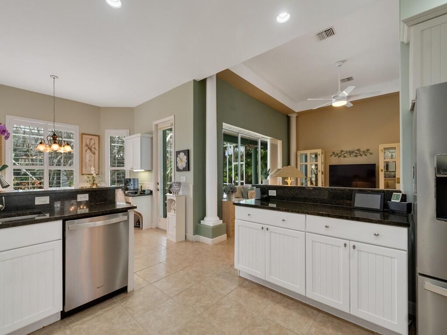
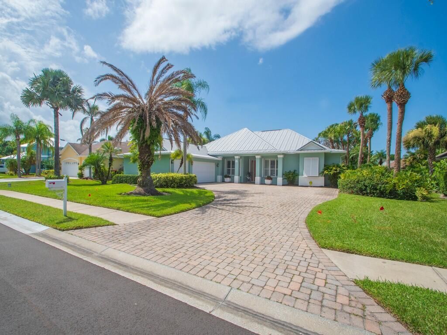
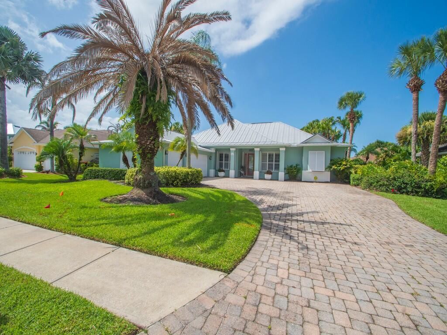
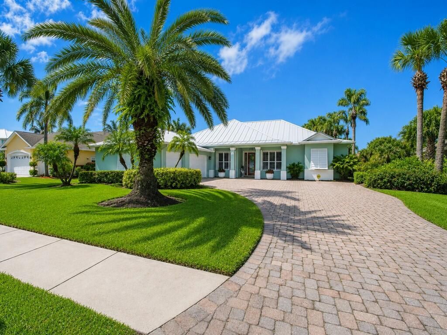
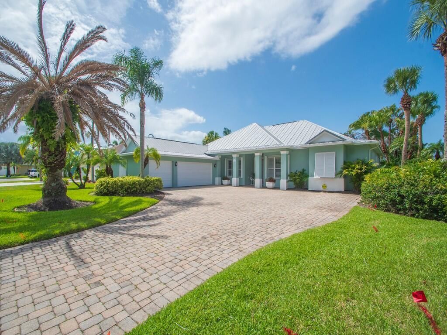
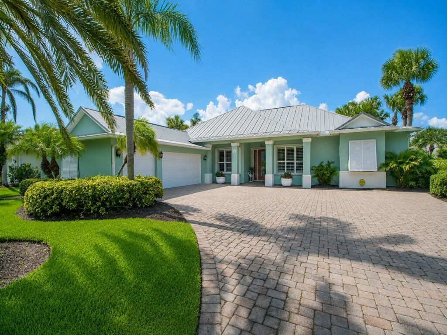
A home that combines timeless elegance and everyday comfort. This Pool home features 3 bedrooms + Den, 3 baths, 3-car garage, and outstanding curb appeal with an expansive paver driveway, lush tropical landscaping, and a metal roof. Inside, nice architectural features include high ceilings, elegant tray ceilings and crown molding, as well as plantation shutters & Hunter Douglass Luminette private sheers. The kitchen offers granite countertops, stainless steel appliances, and a breakfast area...

View More

Property Summary

MLS Number: B26053548
Status: Active
Days on Market: 1
Subdivision: OAK CHASE SUBDIVISION PHASE II
County: Indian River
Bedrooms: 3
Total Square Feet: 3,551
Price Per Sq. Ft.: $162
Style: Contemporary
New Constuction: No
Waterfront: No
Property Type: Residential - Single Family
Cooling: Central Air, Electric
Garage: 3 car attached
Heating: Central, Electric
Lot Size: 0.30 Acres
Roof Type: Metal
Stories: 1.0
Taxes: $2,667
Year Built: 2004
HOA Fee: $200/ Quarterly

Featured Amenities

Built-in Features
High Ceilings
Pantry
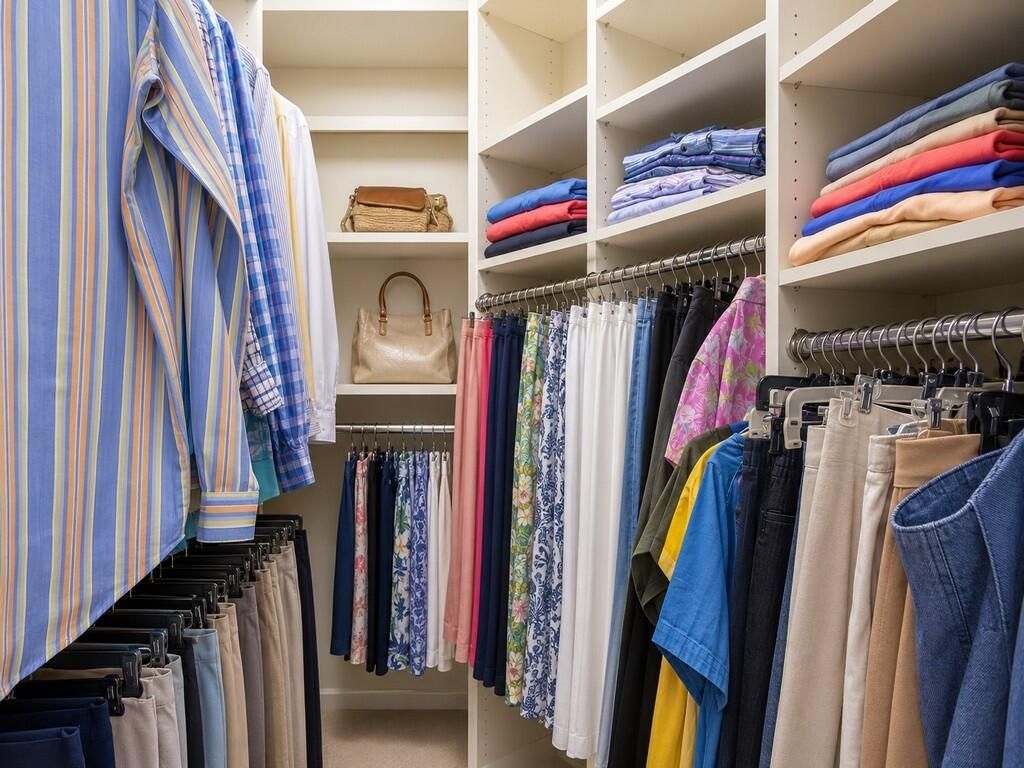
Walk-In Closet(s)
Bedroom Layout - Split
Pull Down Stairs
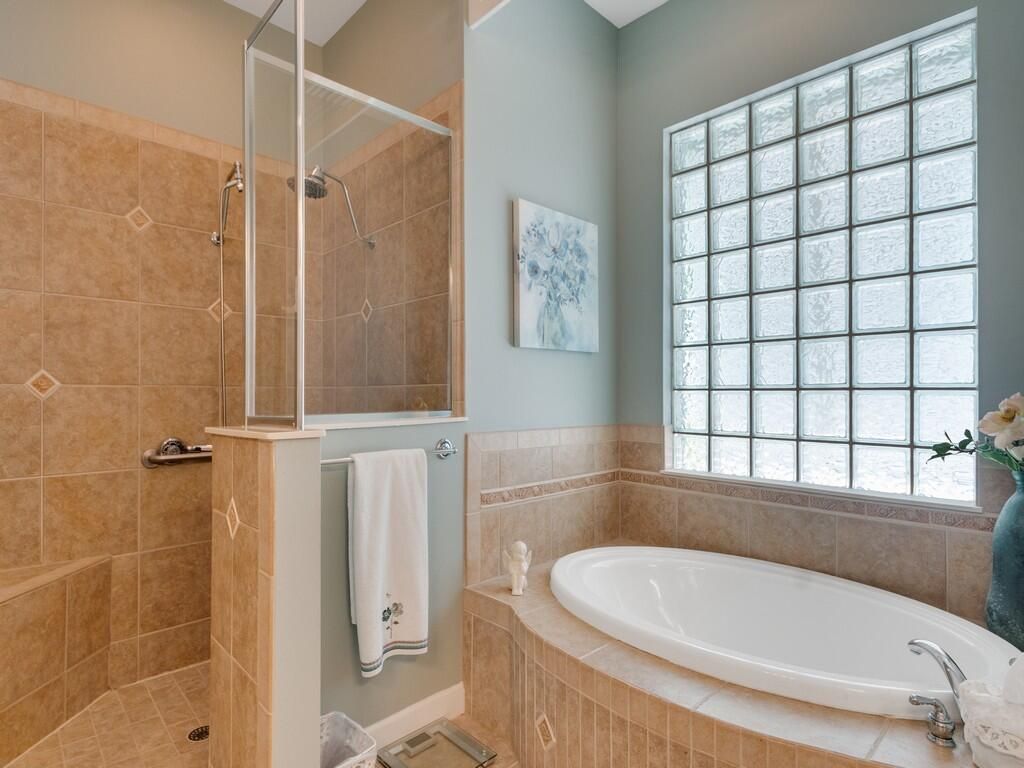
Roman Tub
Storage
Gated

Property Details

Appliances: Electric Water Heater, Dryer, Disposal, Dishwasher, Electric Range, Microwave, Refrigerator, Water Heater, Washer, Range
Association: Keystone Property Managment
Association Fee Includes: Common Areas
Days on Site: 1
Exterior: Concrete Block - With Stucco
Outdoor Features: Garden
Fencing: Privacy
Flooring: Tile, Wood, Engineered Wood
Furnished: Partially
Guest House Y/N: No
Home Style: Contemporary
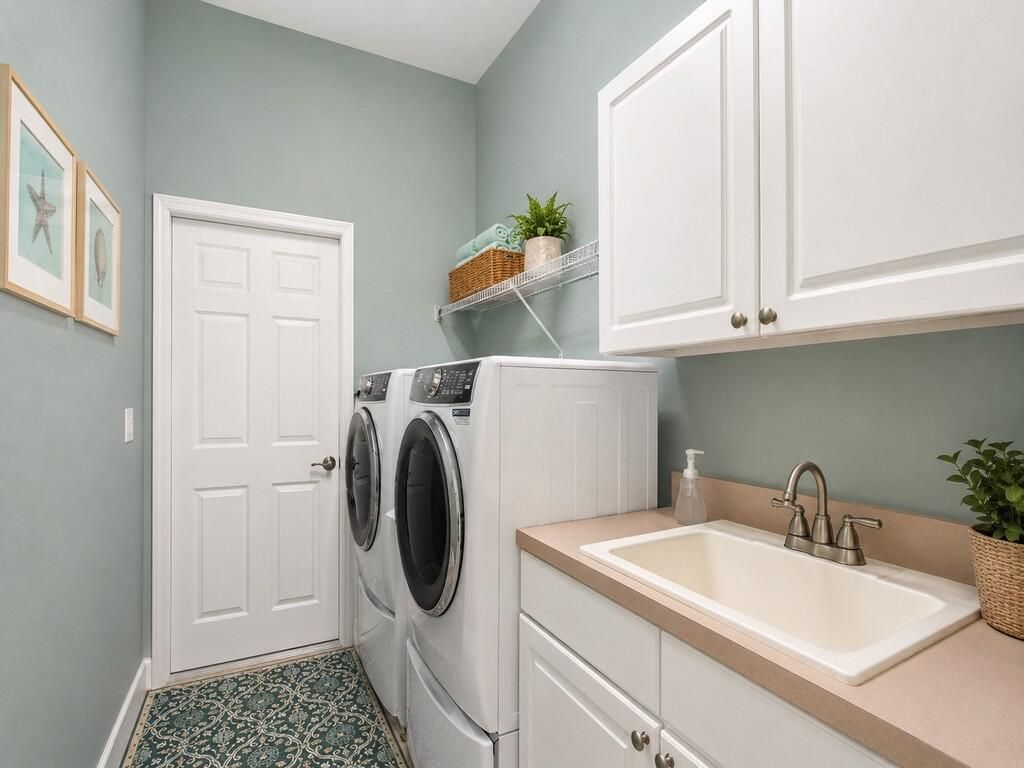
Laundry: Laundry Room, Sink, Laundry Tub
Lot: Cul-De-Sac, Sidewalks, Landscaped
Lot Dimensions: 95x135
Other Equipment: Generator, Irrigation Equipment
Parcel#: 3239320001400000000490
Parking: Paver Block, Garage, Attached Garage
Parking Notes: Paver Block, Garage, Attached Garage
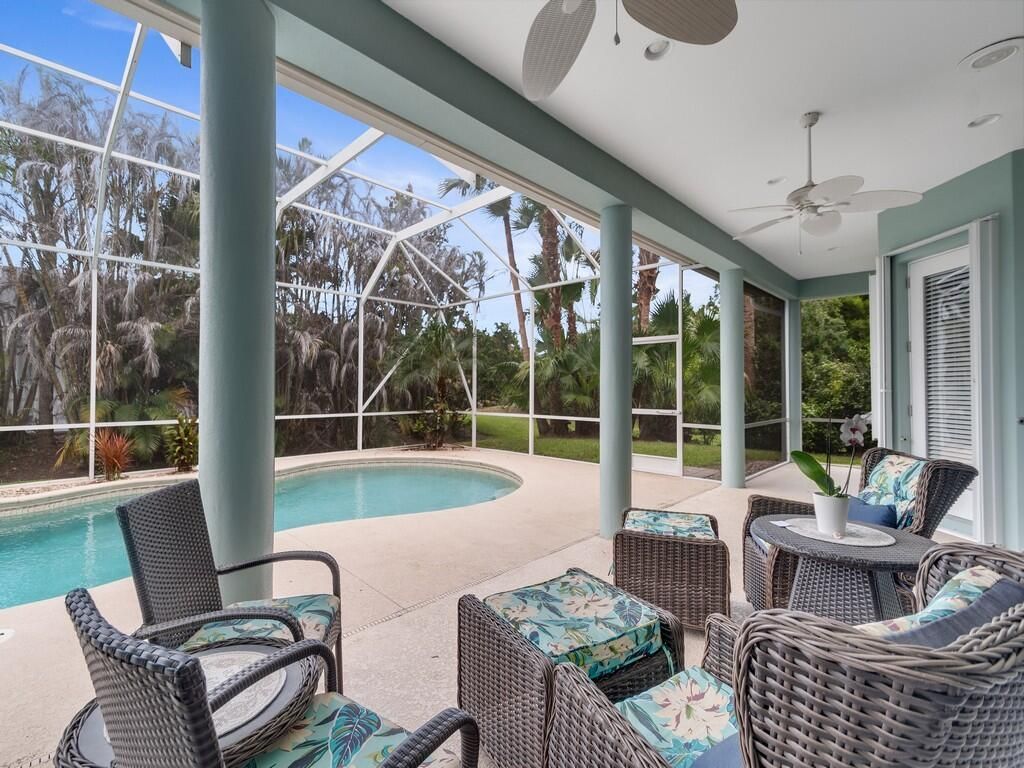
Patio/Porch: Patio - Covered, Patio - Screened, Porch - Screened, Deck, Patio, Porch
Pets Allowed: Yes, No Restrictions
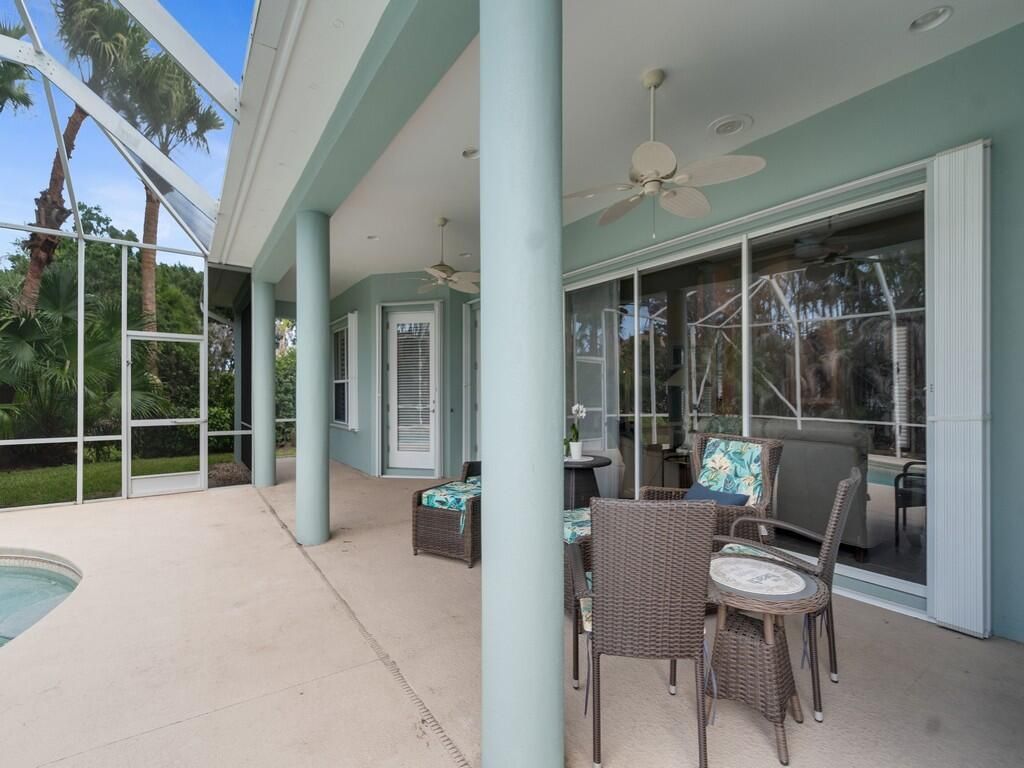
Pool: Heated, Screen Enclosure
Restrictions: Buyer Approval Required, Parking - No Boat, Parking - No RV, Lease Restrictions, No Exterior Alterations
Security: Smoke Detector(s), Entry - Phone/Intercom, Gated - No Guard, Security Gate
Sewer: Public Sewer
Special View Info: Garden, Pool
Sprinkler: Auto Sprinkler
SQFT Living: 2276
Structure Type: House
Swimming Pool: Yes
Total Rooms: 8
Utilities: Cable Connected, Phone Available, Propane, Sewer Connected, Water Connected
Water: Public
Windows: Bay Window(s), Plantation Shutters, Shutters
Construction: Concrete Block - With Stucco

Room Sizes

Kitchen: 13 X 26 Level Main
Living Room: 14 X 17 Level Main
Primary Bedroom: 14 X 18 Level Main
Dining Room: 11 X 12 Level Main
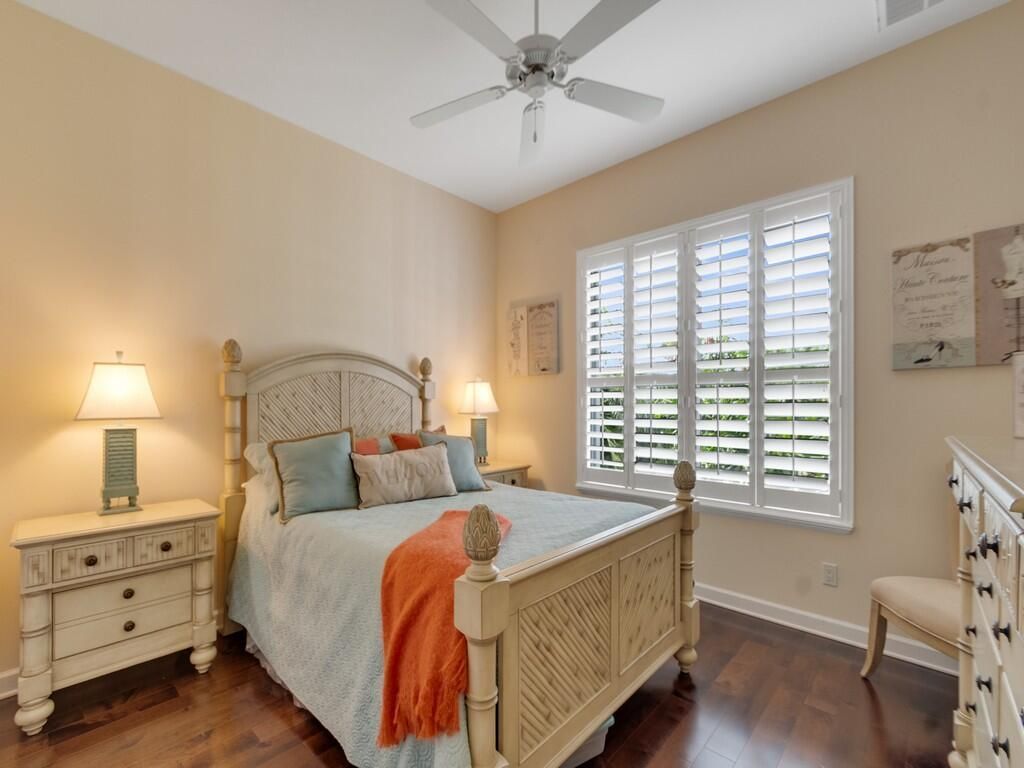
Bedroom 2: 12 X 12 Level Main
Bedroom 3: 12 X 12 Level Main
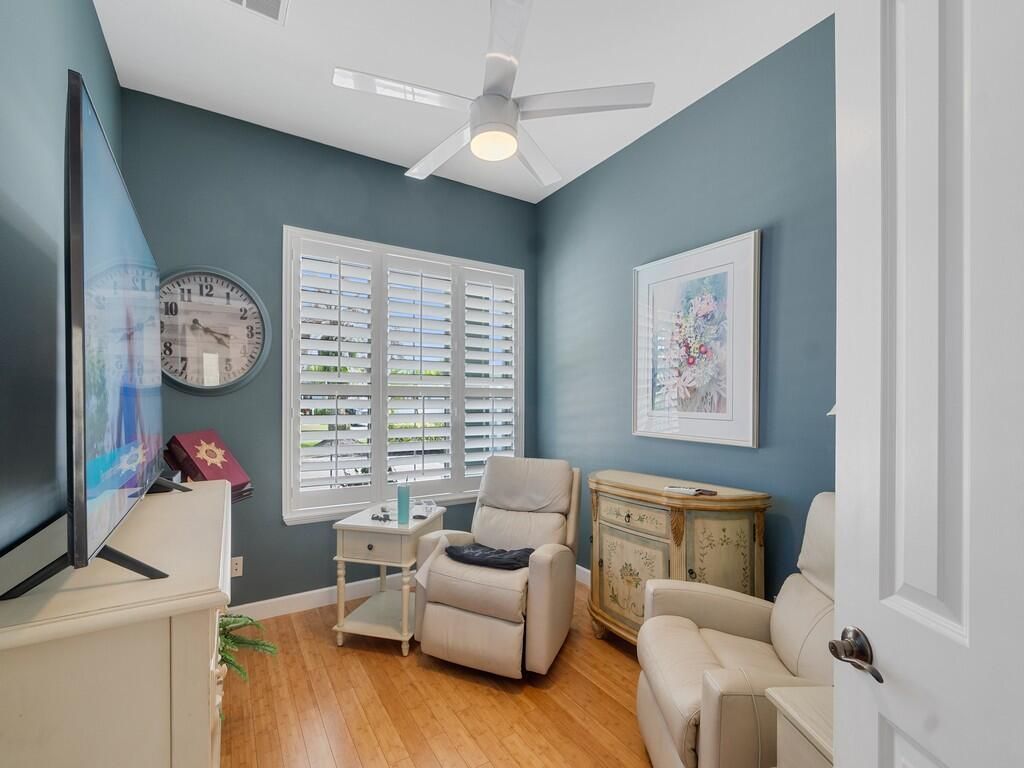
Den: 10 X 12 Level Main
Other: 12 X 20 Level Main

Local Schools

High School: Vero Beach
Middle School: Storm Grove
Elementary School: Dodgertown

Neighborhood Information

Neighborhood Map

Neighborhood Hero

Neighborhood Highlights

Neighborhood Characteristics

Neighborhood Market Trend

Neighborhood Schools

Courtesy of

Agency Name: Coldwell Banker Paradise
Agent Name: Nancy E Marquez
Agency Phone: 772-589-7777

agent picture

Presented by

Agent Name: Lisa Coffey
Agent Phone: 561.781.5761
Agency Title: Illustrated Properties
Request Info

IDX logo

Lisa Coffey
ipre.com
Agent Cell:
561.346.8291
Office Phone:
561.746.0008

Mortgage Calculator

%
years/fixed
yearly
yearly (est.)

Estimated Payment

$ 3,213.29 Principal & Interest $2,823.33 Property Tax $222.25 Homeowner's Insurance $167.71
Mortgage Logo

Login to My Illustrated Account

Pixel