SIGN UP Login/Register
6093 Velvet Loop, Lakeland, FL 33811 Photo
New
6093 Velvet Loop, Lakeland, FL 33811 Photo
New
6093 Velvet Loop, Lakeland, FL 33811 Photo

38 Photos

6093 Velvet Loop Lakeland, FL 33811
$499,900
  • Beds
    4
  • Baths
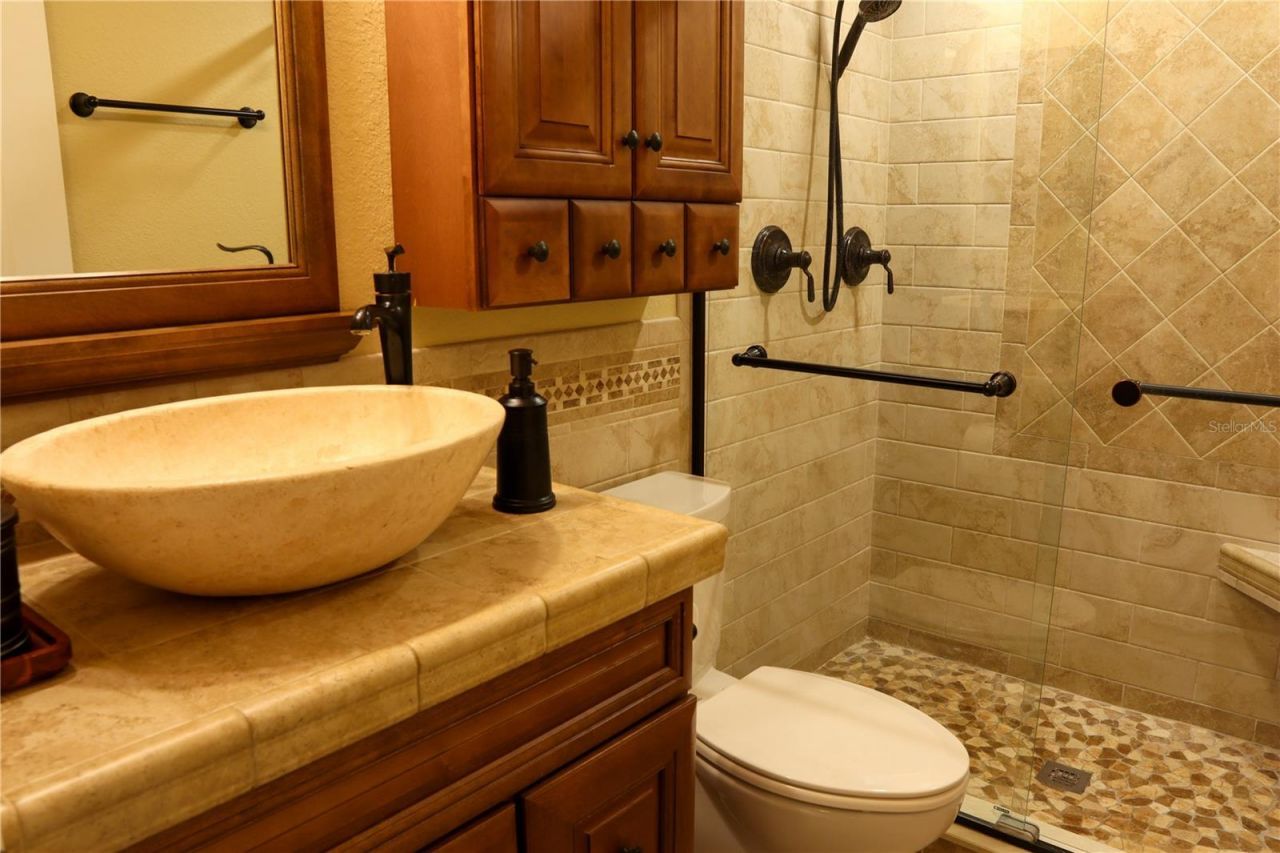
    2 full
  • Total Square Feet
    2,243
  • Lot Size
    0.30 acre(s)

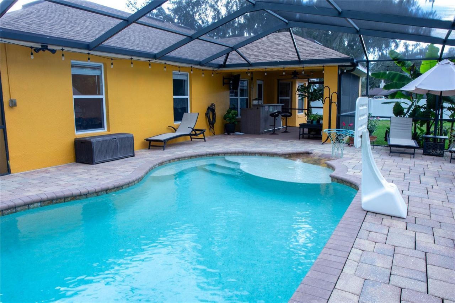
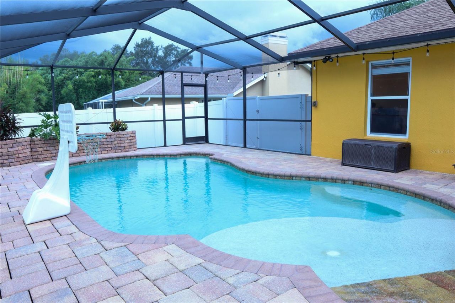
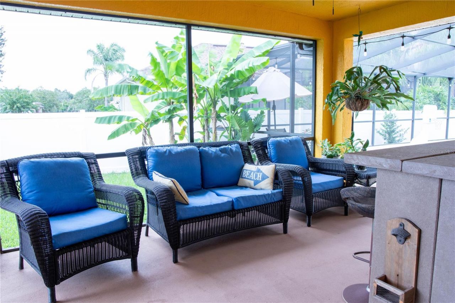
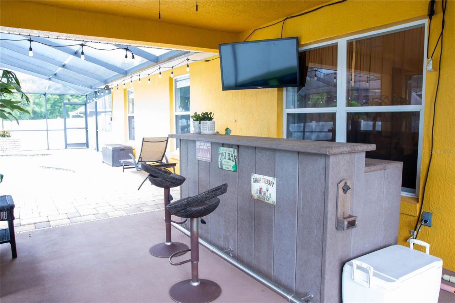
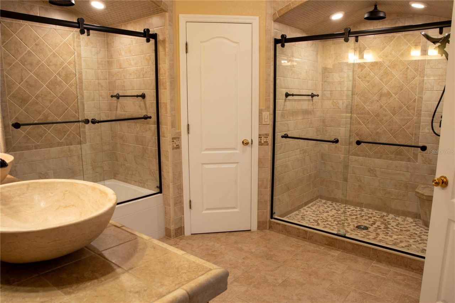
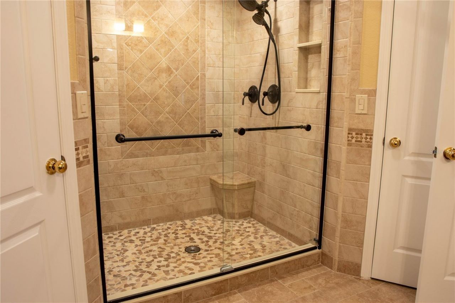
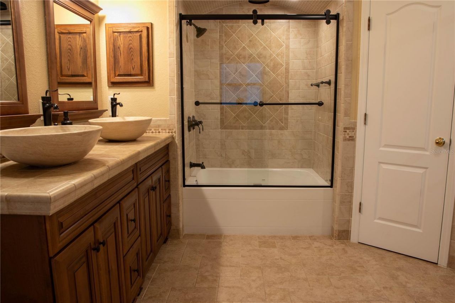
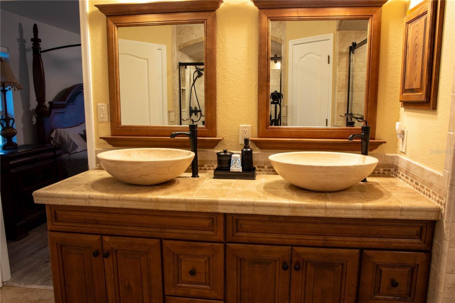
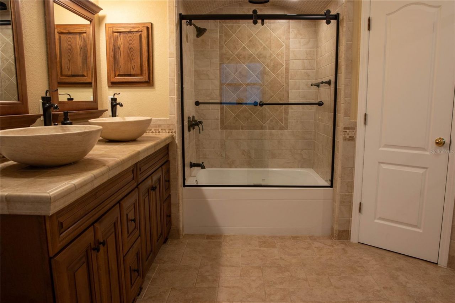
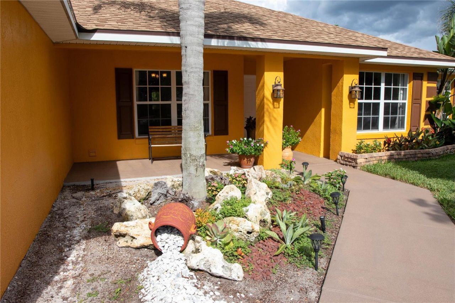
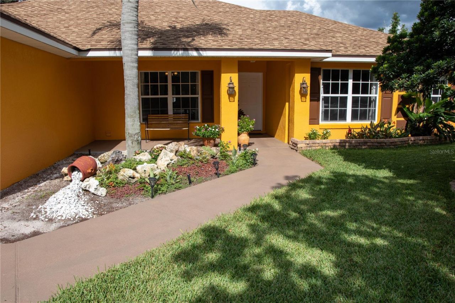
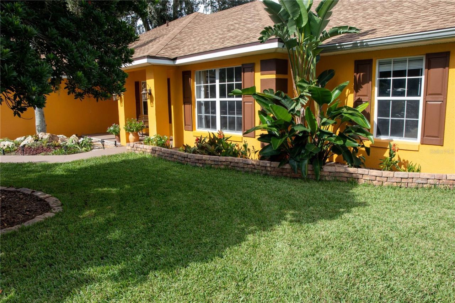
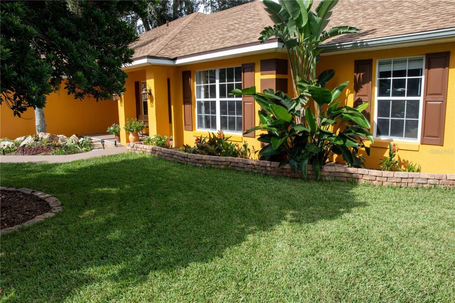
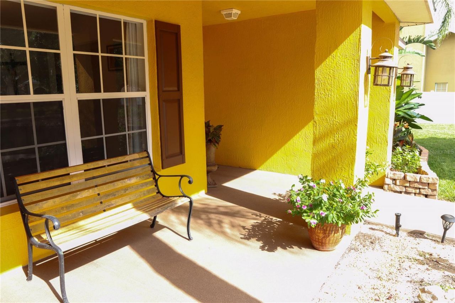
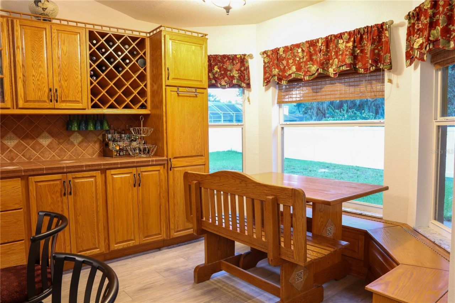
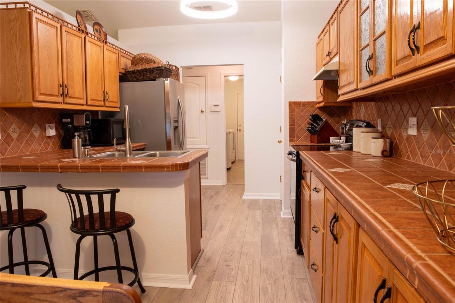
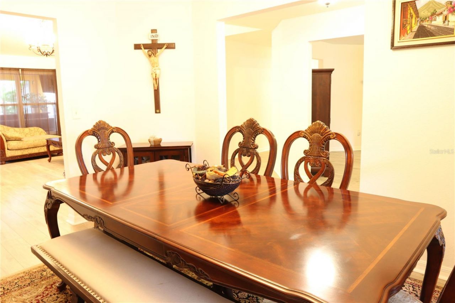
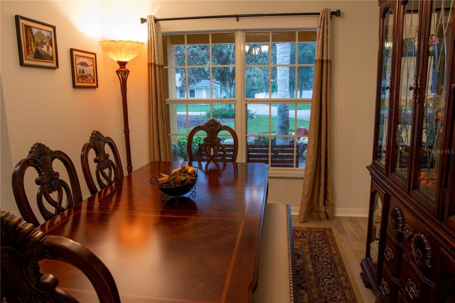
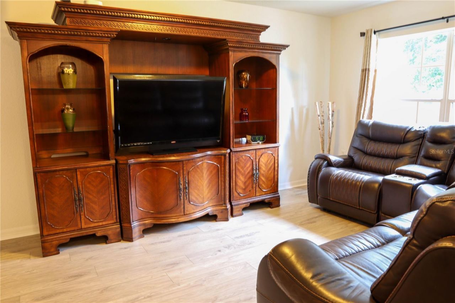
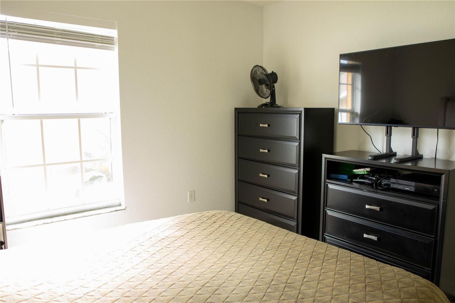
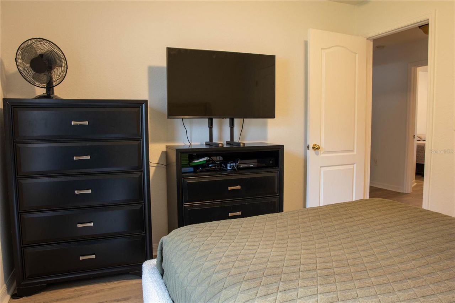
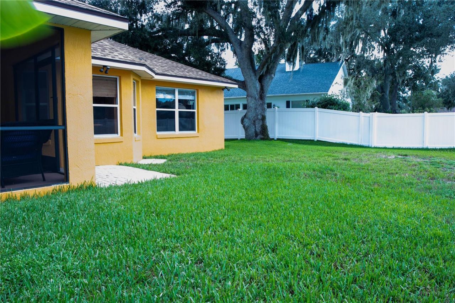
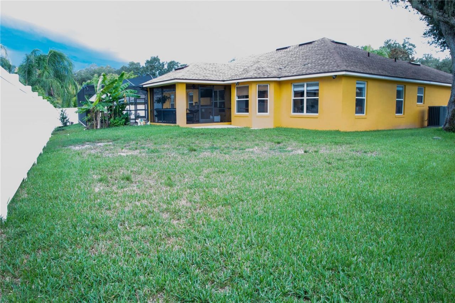
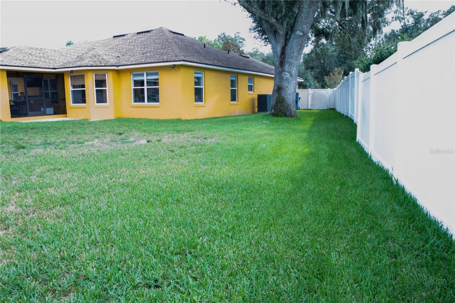
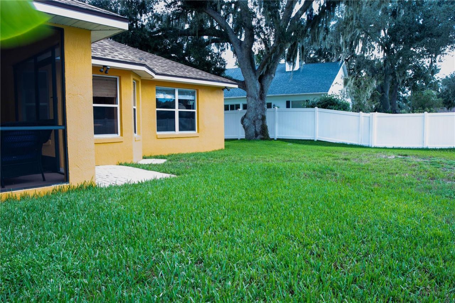
STOP SCROLLING-THE BACKYARD YOU'VE BEEN WAITING FOR IS HERE! The showstopper at 6093 Velvet Loop is the Private, Heated, In-Ground Saltwater Swimming Pool. Surrounded by a Vinyl-Fenced Backyard and complemented by a spacious Covered Lani, this outdoor retreat is ready for poolside relaxation, weekend gatherings, and year-round Florida enjoyment.Located in South Lakeland's great Deer Brooke South neighborhood. This spacious single-story home offers four bedrooms, two full bathrooms, and 2,243 squ...

View More

Property Summary

MLS Number: R4911917
Status: Active
Days on Market: 4
Subdivision: DEER BROOKE SOUTH
County: Polk
Bedrooms: 4
Total Square Feet: 2,243
Price Per Sq. Ft.: $223
New Constuction: No
Waterfront: No
Property Type: Residential - Single Family
Cooling: Central Air
Fenced: Yes
Garage: 2 car attached
Heating: Central
Lot Size: 0.30 Acres
Roof Type: Built-Up
Stories: 1.0
Taxes: $3,552
Year Built: 2002
HOA Y/N: Yes

Featured Amenities

Ceiling Fans(s)
Window Treatments

Property Details

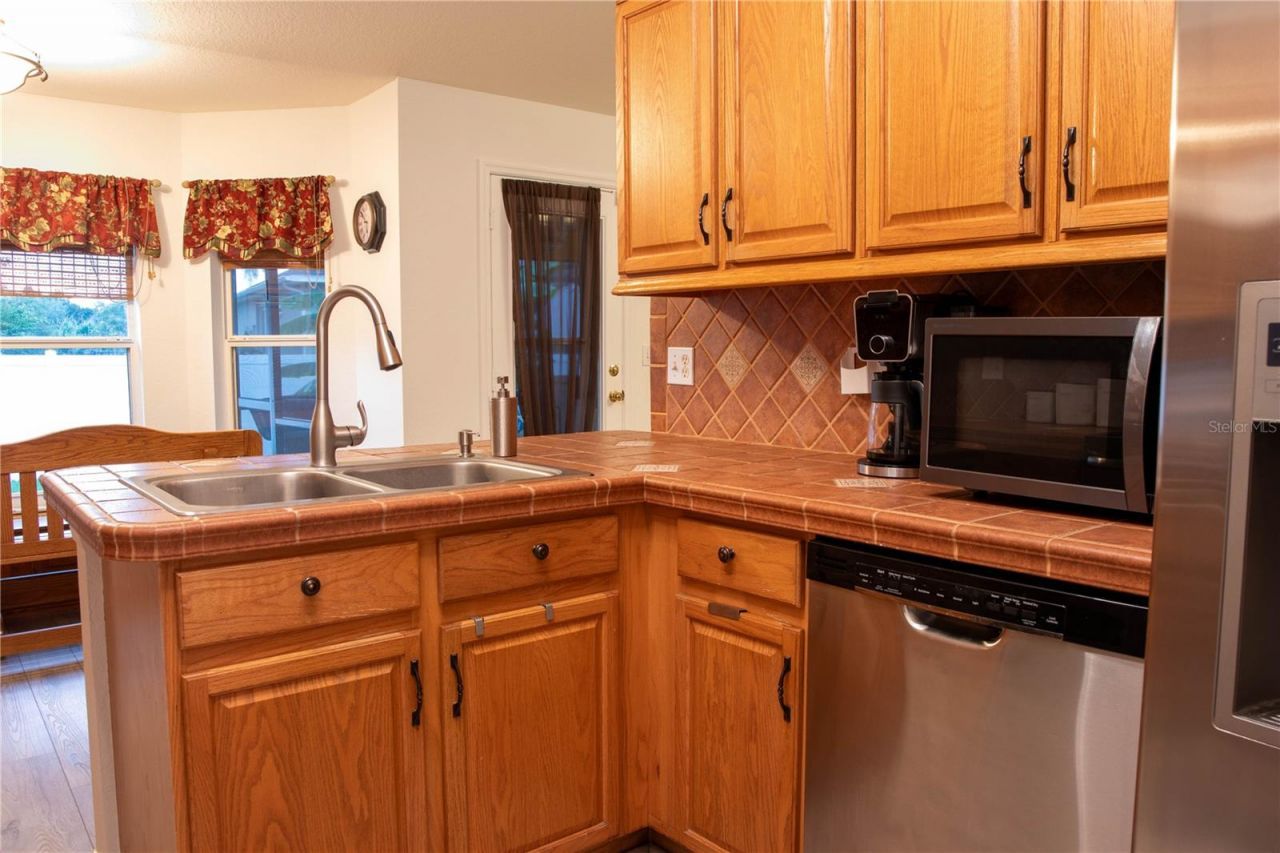
Appliances: Dishwasher, Range, Range Hood, Refrigerator
Days on Site: 4
Directions: W Pipkin Rd South on Lunn Rd, West on Velvet Loop
Exterior: Block
Outdoor Features: None, Private Yard, Rain Gutters
Fencing: Fenced, Vinyl
Flood Zone Code: X
Flooring: Ceramic Tile, Tile, Vinyl
Foundation: Slab
Garage Dimensions: 20x21
Home Warranty Y/N: No
Listing Terms: Cash, Conventional, FHA, VA Loan
Lot Dimensions: 0.3
Other Equipment: None, Private Yard
Ownership: Fee Simple
Pets Allowed: Yes
Pets Restrictions: Check With Local Municipality.
Pool: Heated, In Ground, Salt Water
Property Attached Y/N: No
Property Sub-Type: Single Family Residence
Sewer: Septic Tank
Showing Instructions: 24 Hour Notice, Appointment Only, ShowingTime
Special Sale Provisions: None
Swimming Pool: Yes
Utilities: Public
Water: Public
Water Access Y/N: No
Zoning: SF-1
Construction: Block

Room Sizes

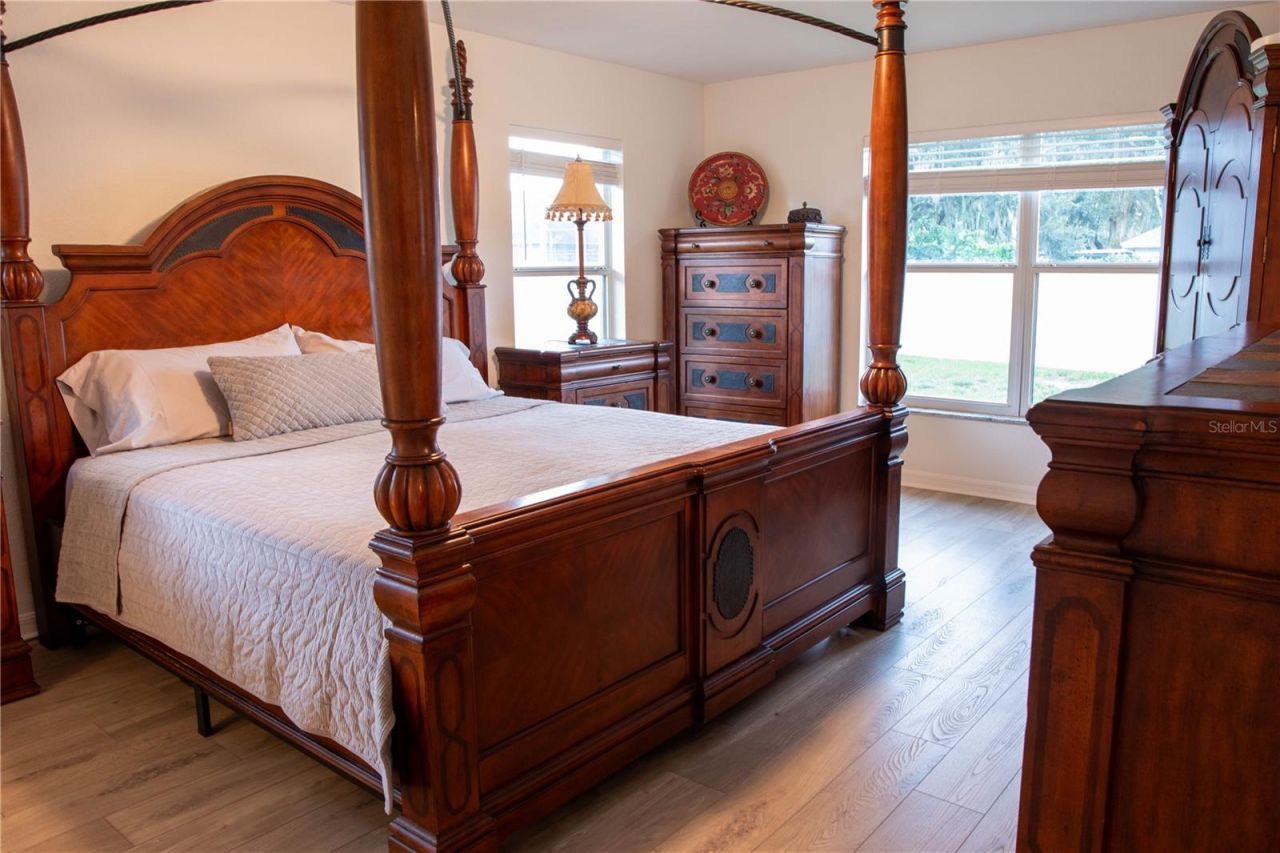
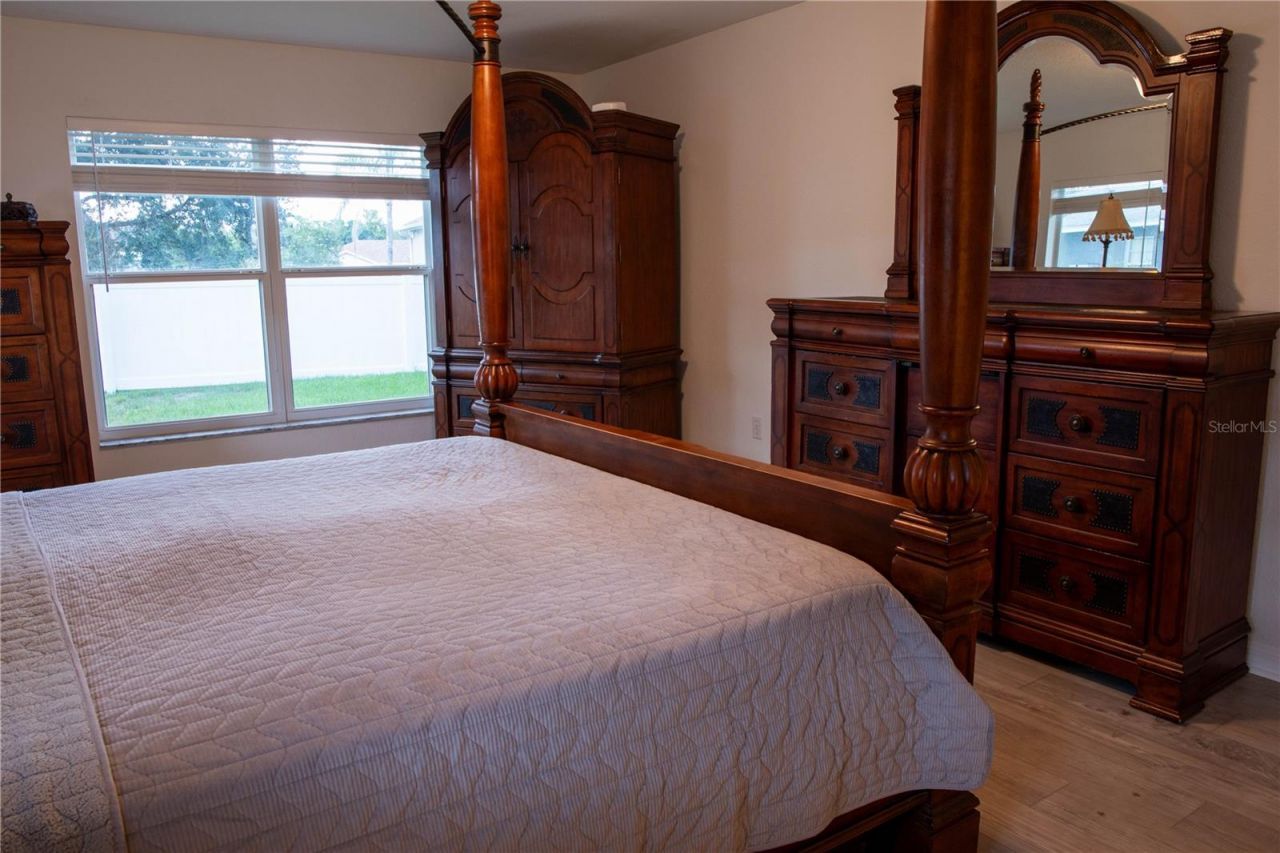
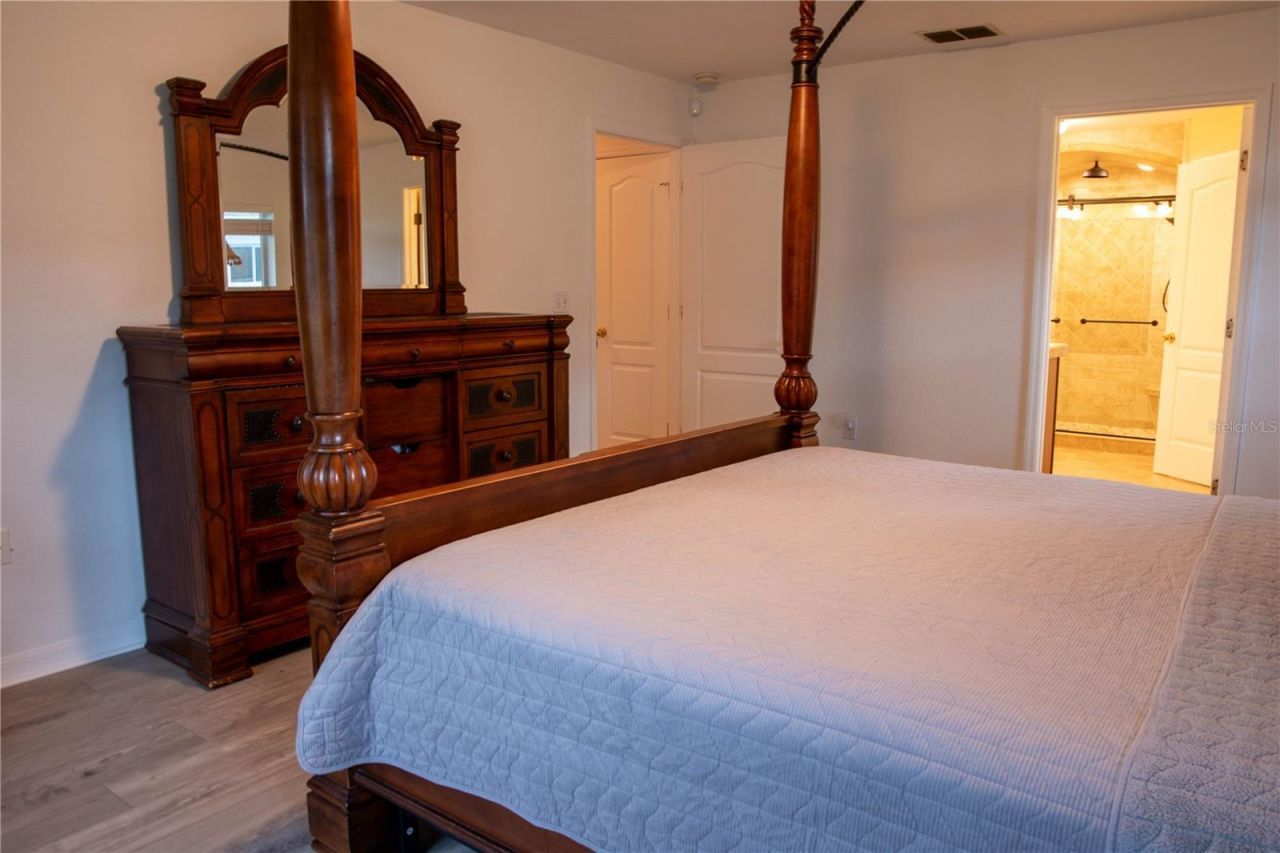
Primary Bedroom: 19x13
Bathroom 1: 12x10
Bedroom 2: 11x12
Bedroom 3: 11x12
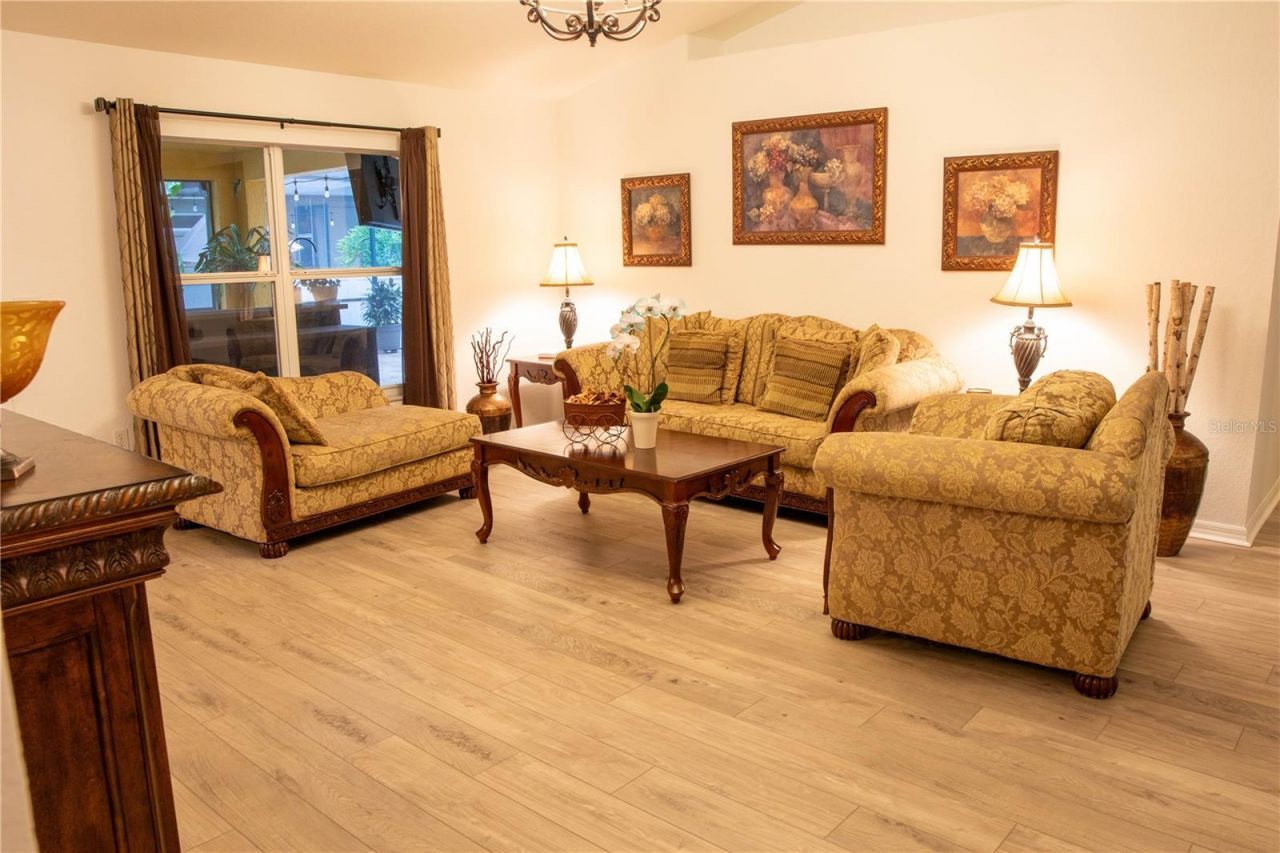
Living Room: 16x19
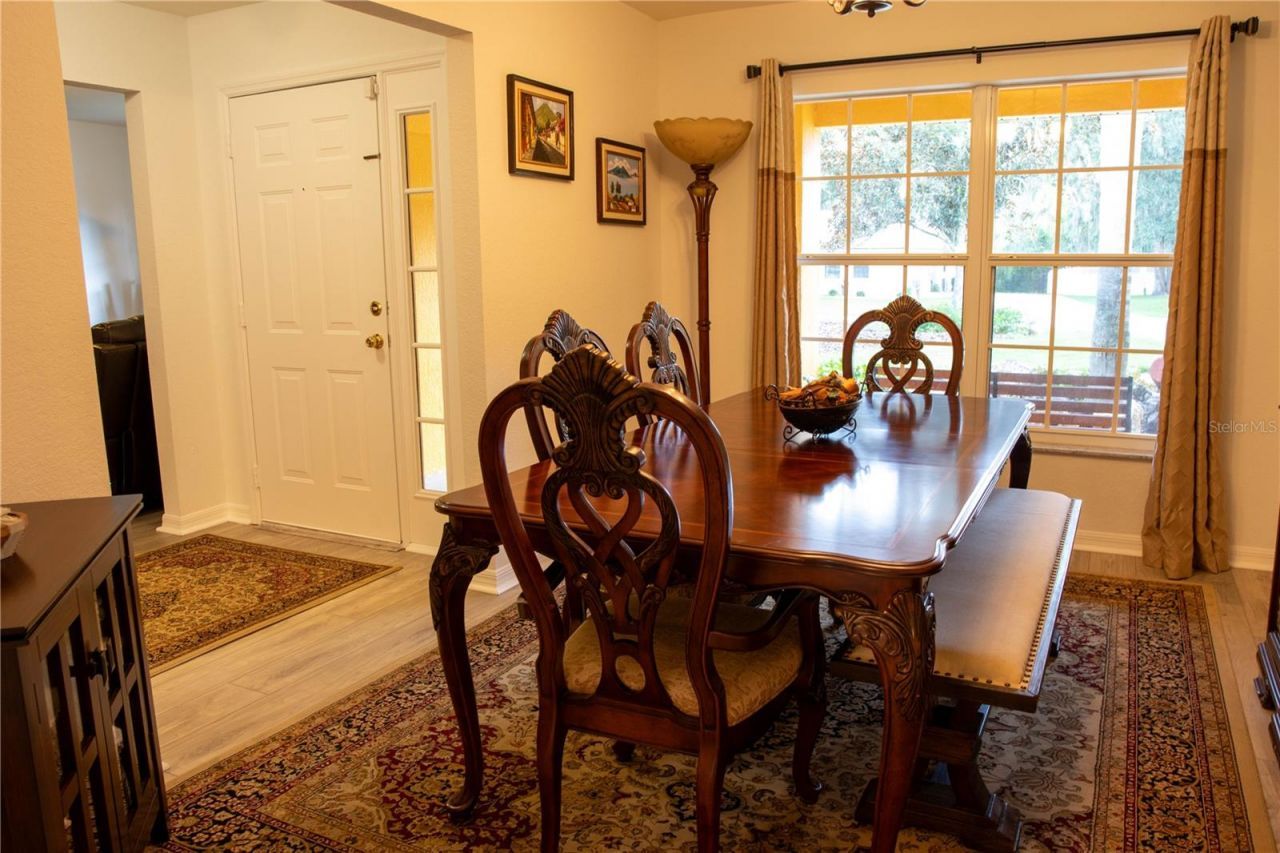
Dining Room: 17x11
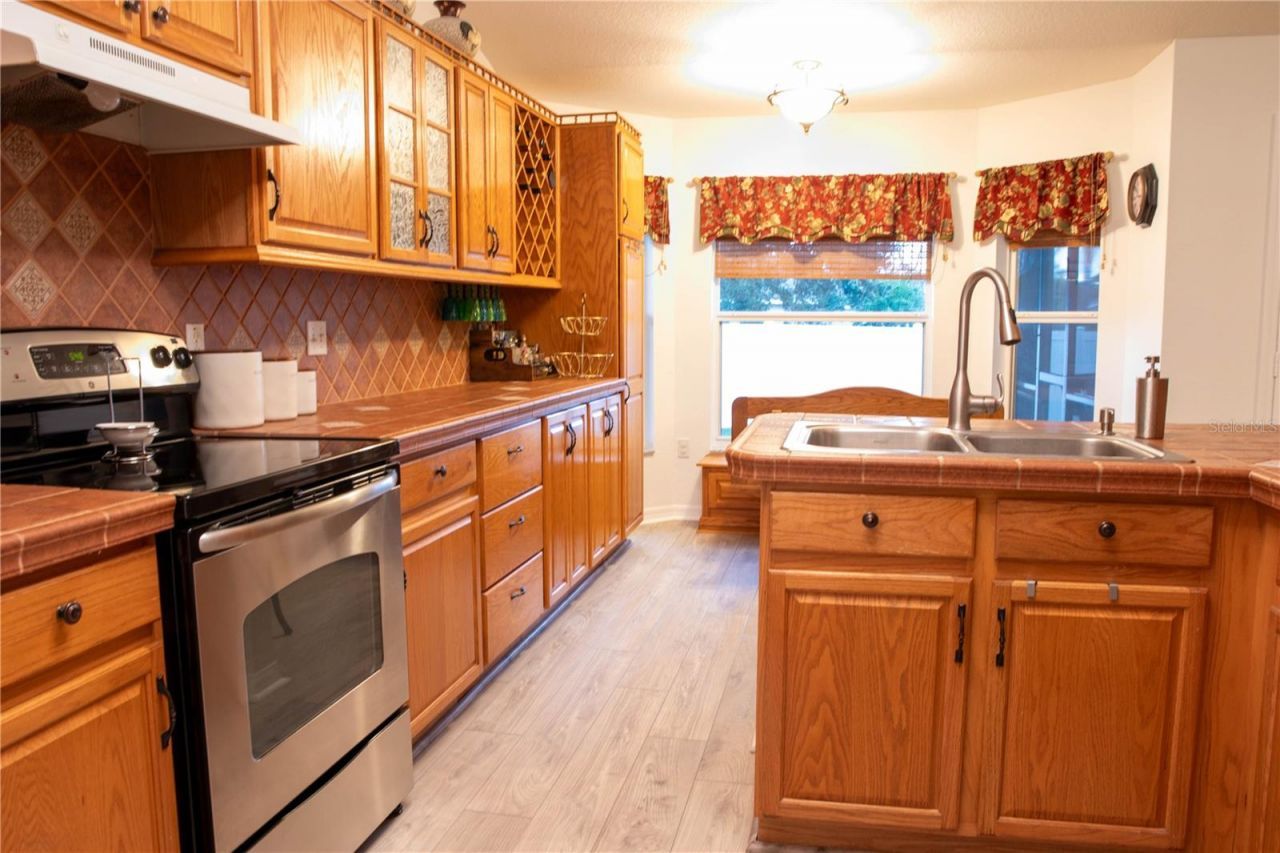
Kitchen: 10x10

Local Schools

High School: George Jenkins High
Middle School: Southwest Middle School
Elementary School: Medulla Elem

Neighborhood Information

Neighborhood Map

Neighborhood Hero

Neighborhood Highlights

Neighborhood Characteristics

Neighborhood Market Trend

Neighborhood Schools

Courtesy of

Agency Name: PERFECT DREAM REALTY
Agency Contact: 863-816-5458
Agent Name: Tony Pray

agent picture

Presented by

Agent Name: Lisa Coffey
Agent Phone: 561.781.5761
Agency Title: Illustrated Properties
Request Info

IDX logo

Lisa Coffey
ipre.com
Agent Cell:
561.346.8291
Office Phone:
561.746.0008

Mortgage Calculator

%
years/fixed
yearly
yearly (est.)

Estimated Payment

$ 2,896.38 Principal & Interest $2,454.58 Property Tax $296.00 Homeowner's Insurance $145.80
Mortgage Logo

Login to My Illustrated Account