SIGN UP Login/Register
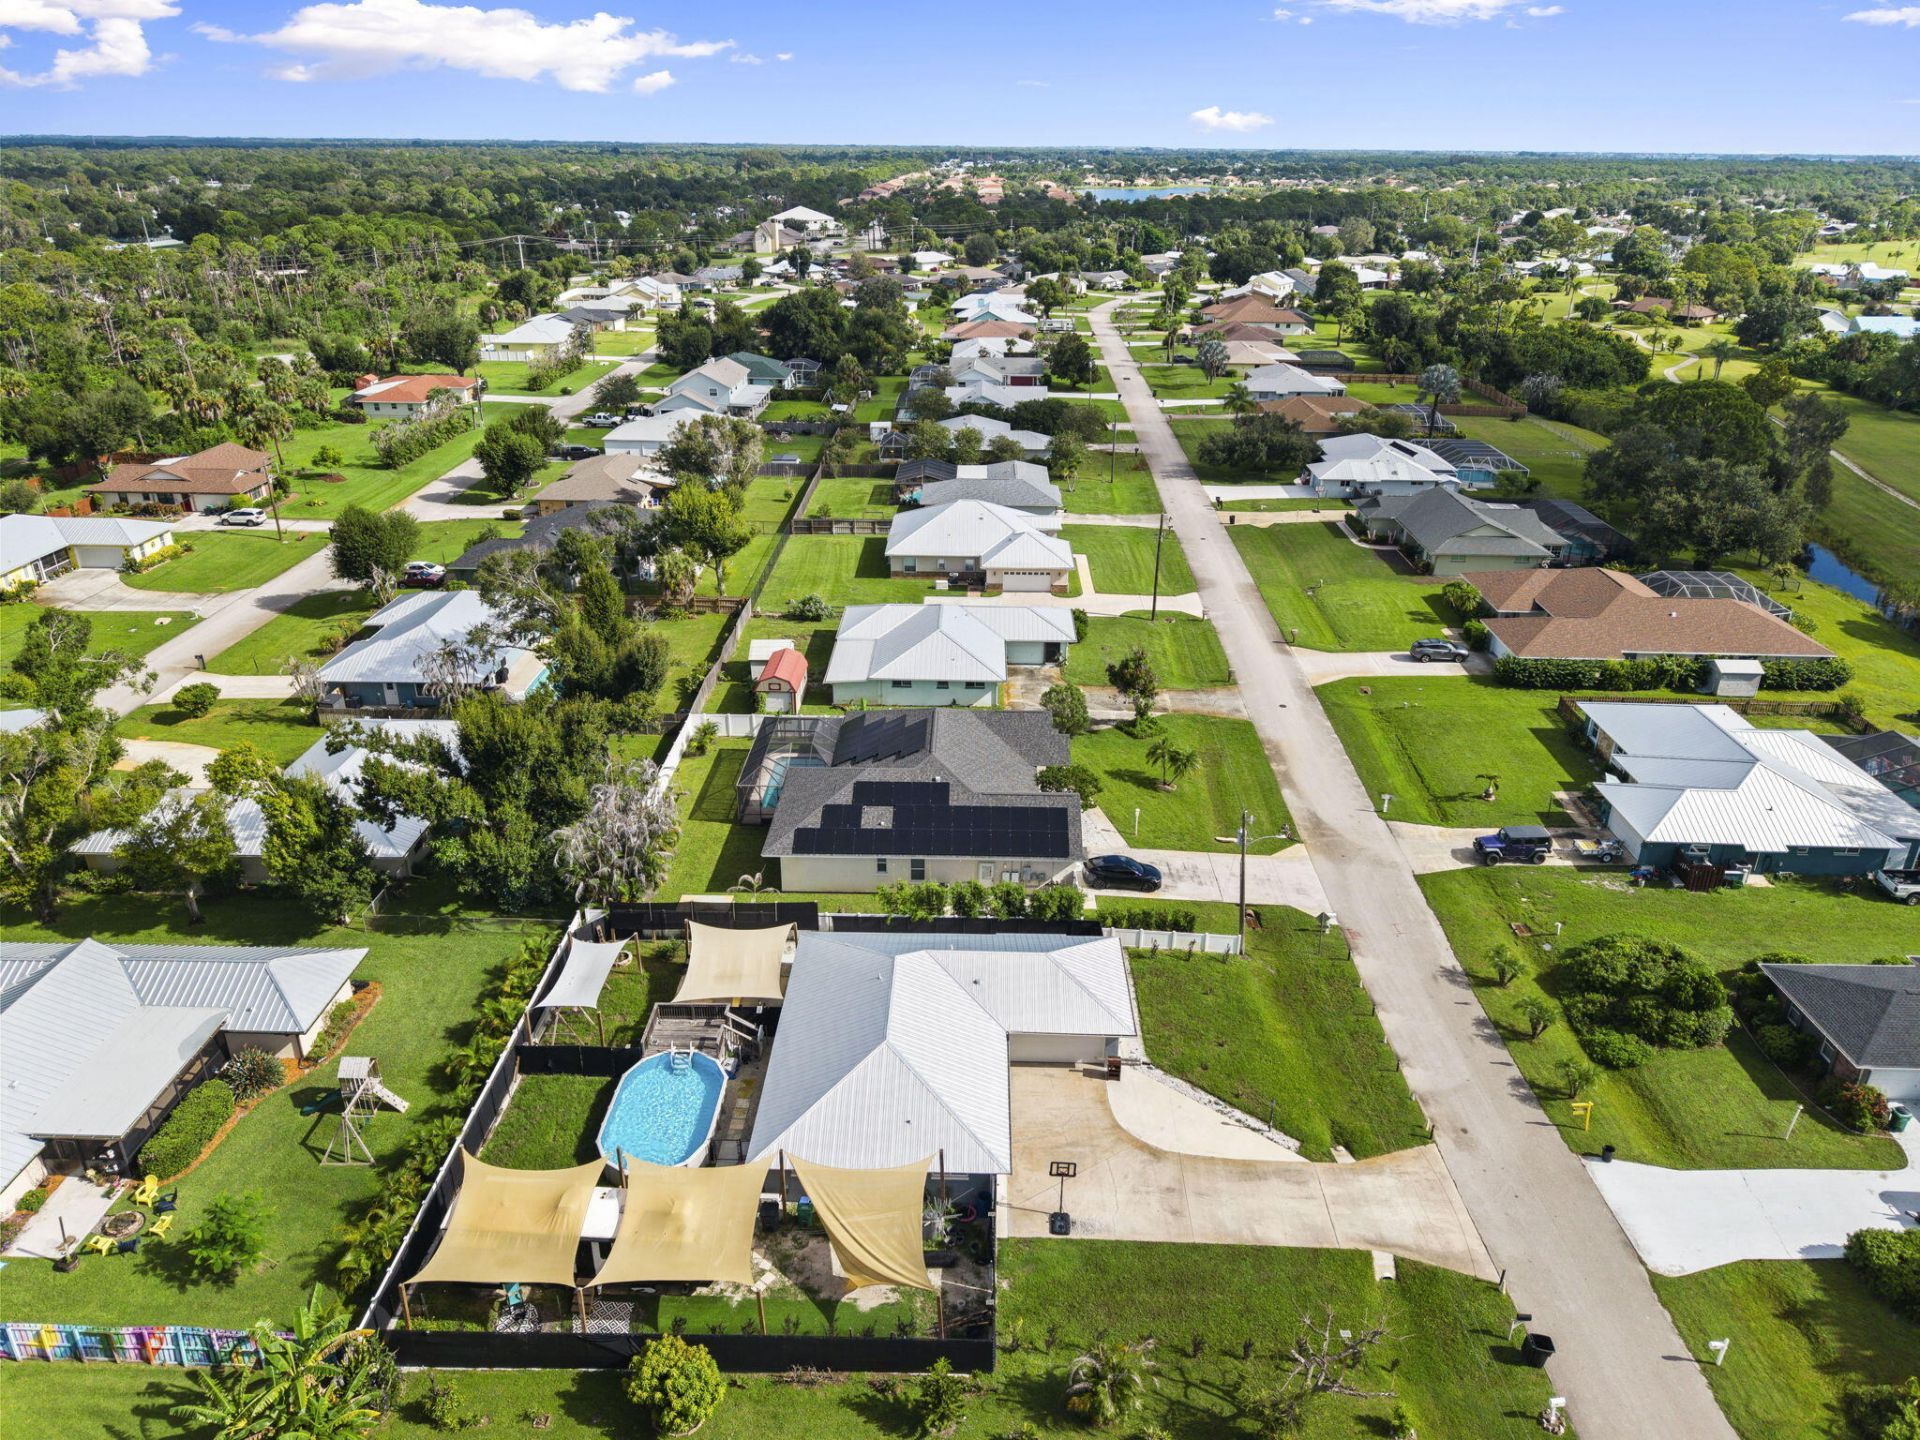
5111 Eagle Drive, Fort Pierce, FL 34951 Photo
New
5111 Eagle Drive, Fort Pierce, FL 34951 Photo
New
5111 Eagle Drive, Fort Pierce, FL 34951 Photo

37 Photos

5111 Eagle Drive Fort Pierce, FL 34951
$424,900
  • Beds
    3
  • Baths
    2 full
  • Total Square Feet
    2,619
  • Lot Size
    0.25 acre(s)

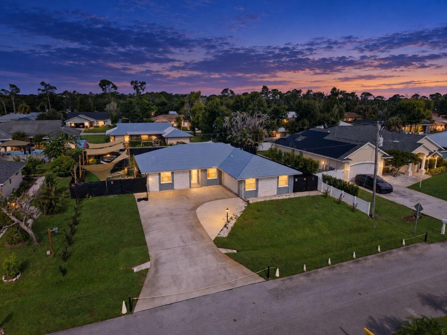
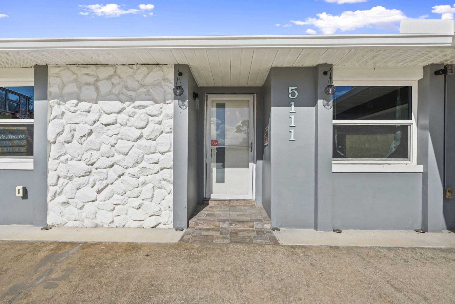
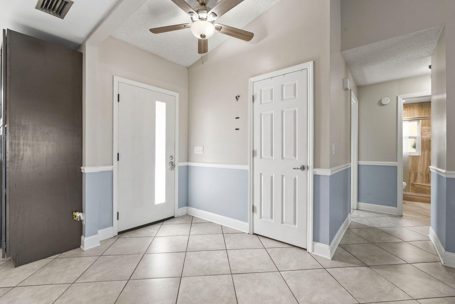
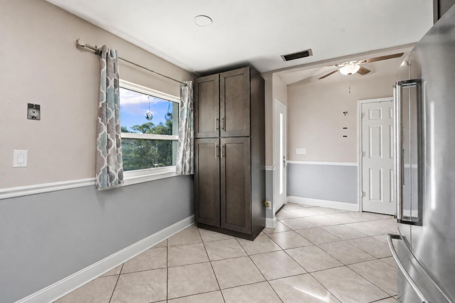
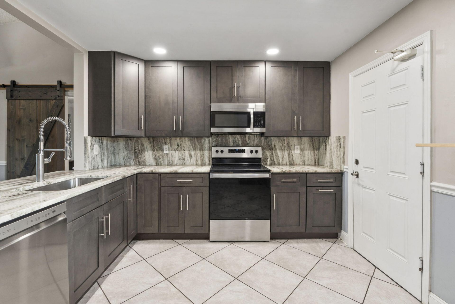
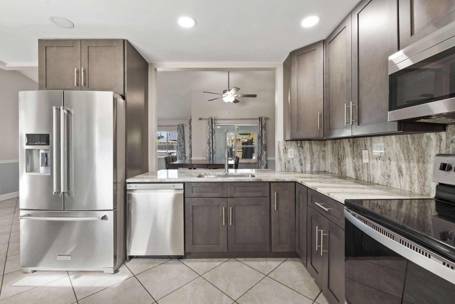
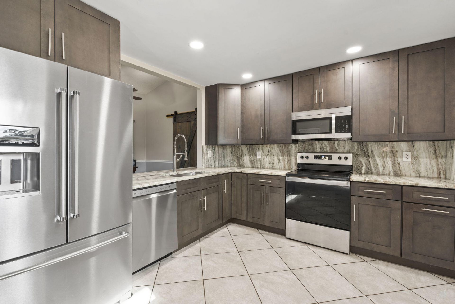
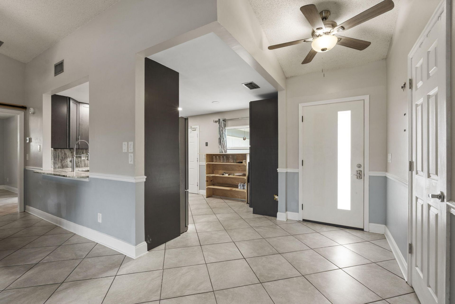
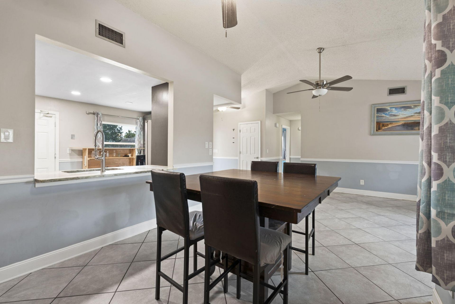
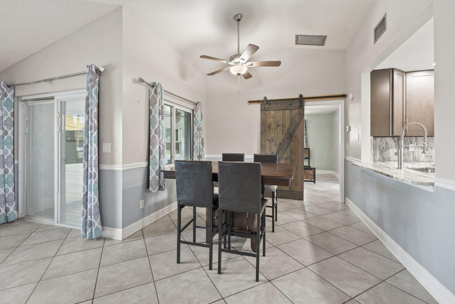
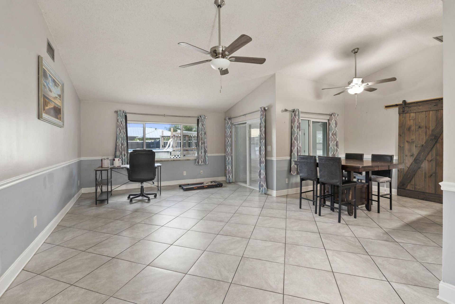
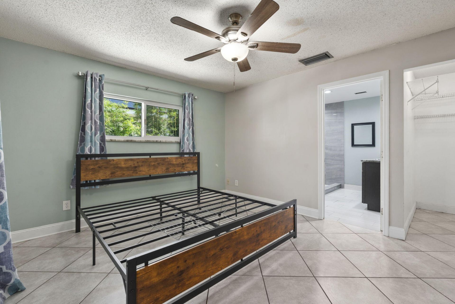
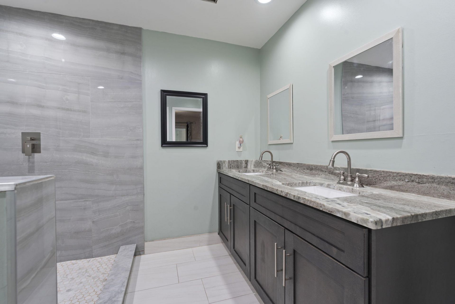
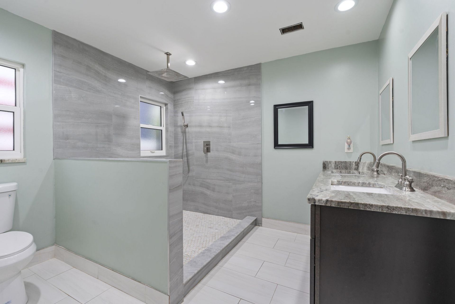
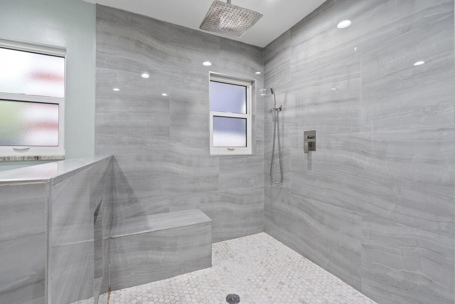
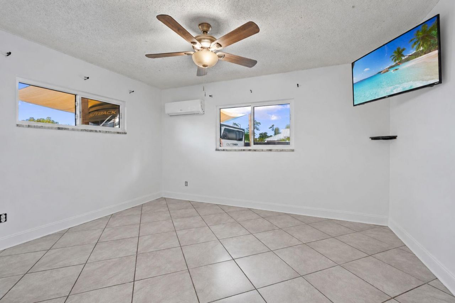
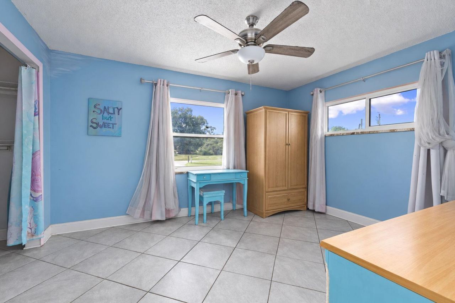
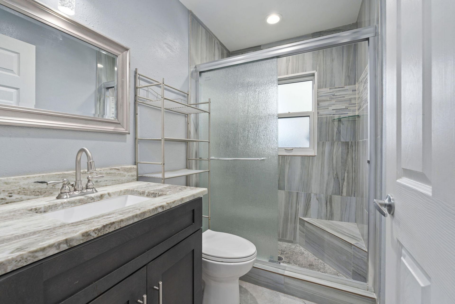
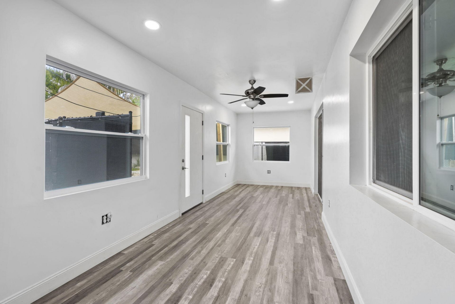
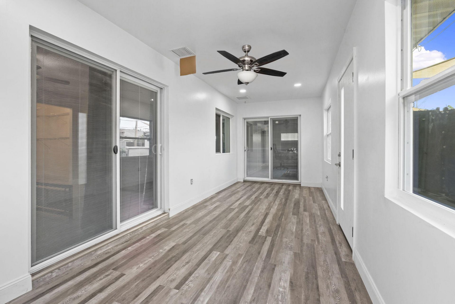
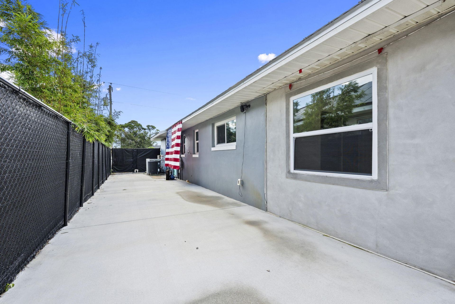
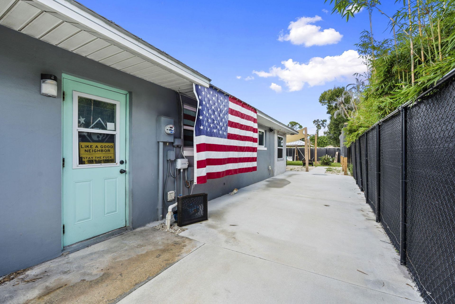
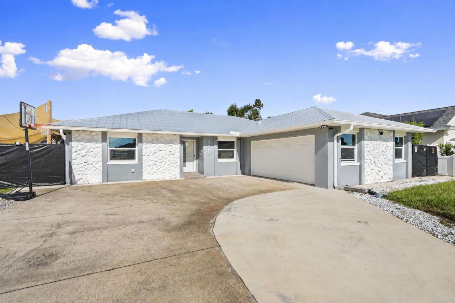
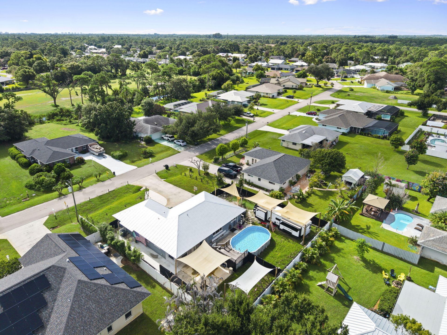
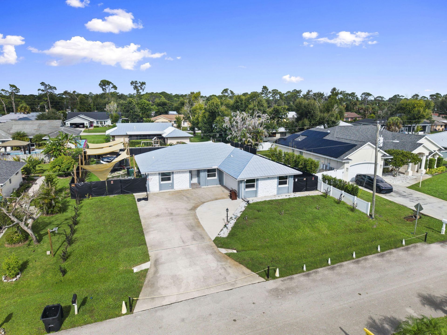
Welcome to this beautifully updated concrete block home in sought-after Holiday Pines! Located in a non-deed-restricted neighborhood, this well-maintained property offers an impressive list of upgrades, including 2025 roof, 2025 gutters, 2025 garage door, 2023 AC, IMPACT GLASS, & security cameras. Tile flooring laid on the diagonal, updated light fixtures, & a stylishly updated kitchen featuring beautiful countertops, stainless steel appliances, soft-close cabinets & drawers, & a convenient pull...

View More

Property Summary

MLS Number: B26074161
Status: Active
Days on Market: 6
Subdivision: HOLIDAY PINES SUBDIVISION PHASE IIB
County: Saint Lucie
Bedrooms: 3
Total Square Feet: 2,619
Price Per Sq. Ft.: $162
Style: Ranch
New Constuction: No
Waterfront: No
Property Type: Residential - Single Family
Cooling: Central Air, Ceiling Fan(s)
Fenced: Yes
Garage: 2 car attached
Heating: Central, Electric
Lot Size: 0.25 Acres
Roof Type: Metal
Stories: 1.0
Taxes: $1,453
Year Built: 1987

Featured Amenities

High Ceilings
Vaulted Ceiling(s)
Walk-In Closet(s)

Property Details

Appliances: Dryer, Disposal, Dishwasher, Electric Range, Ice Maker, Microwave, Refrigerator, Washer, Range
Days on Site: 6
Exterior: Block, Concrete, Stucco, CBS, Concrete Block - With St
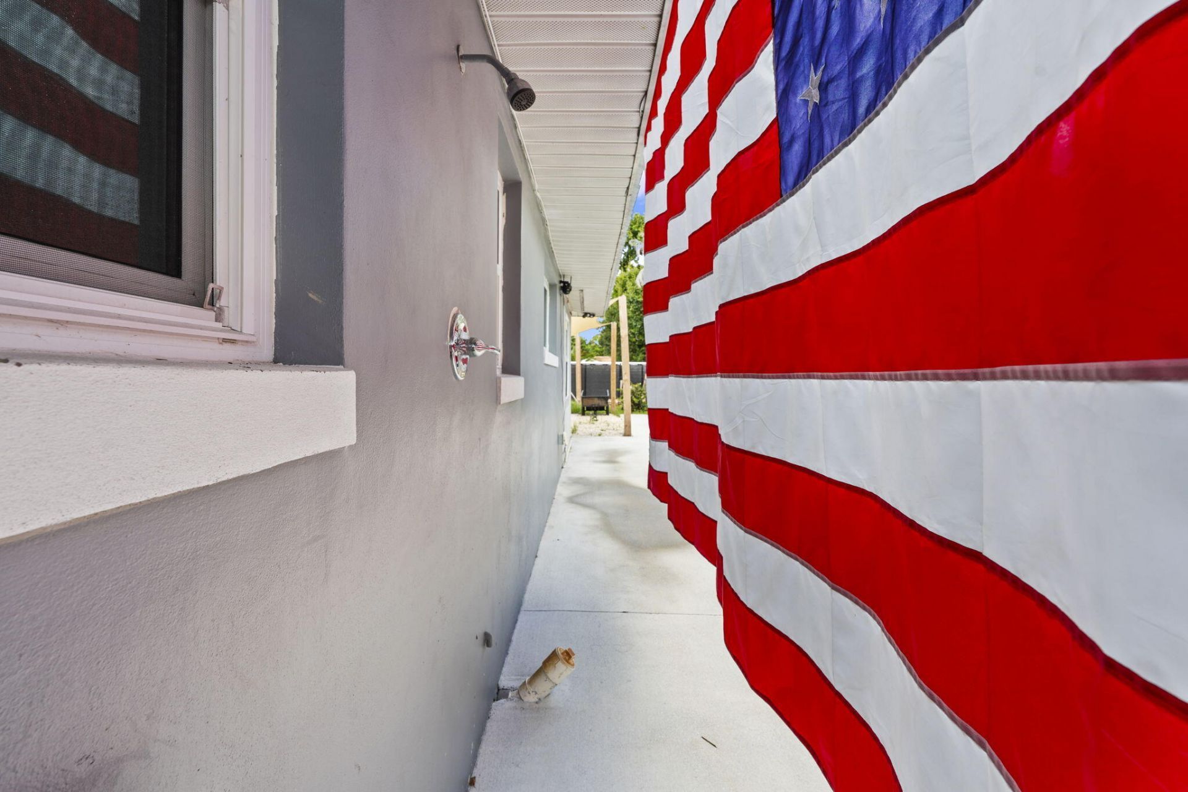
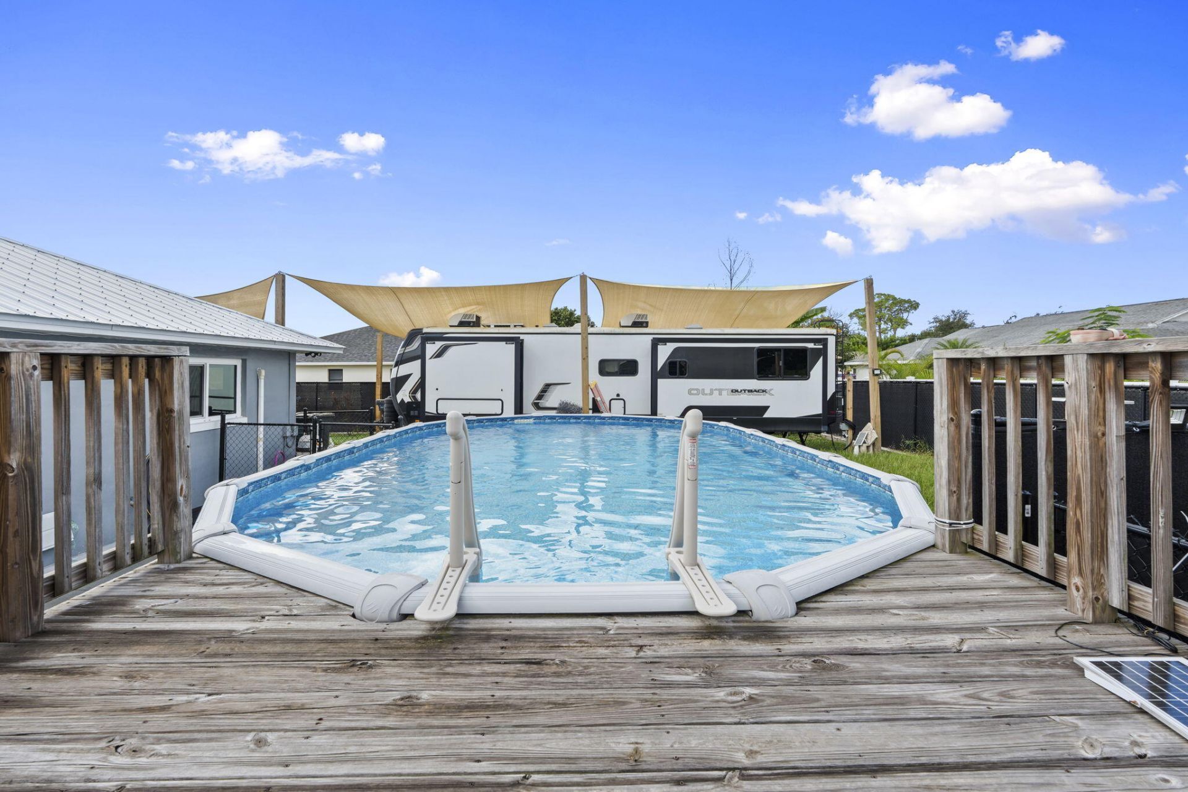
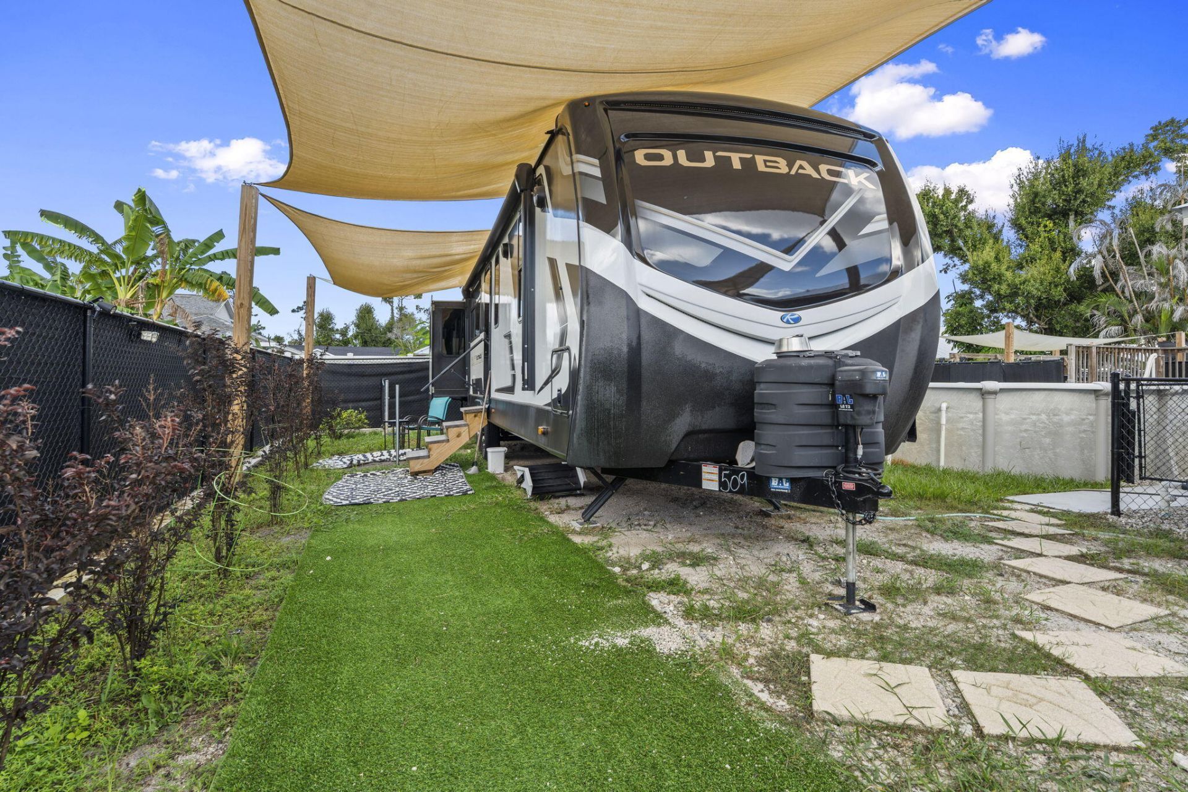
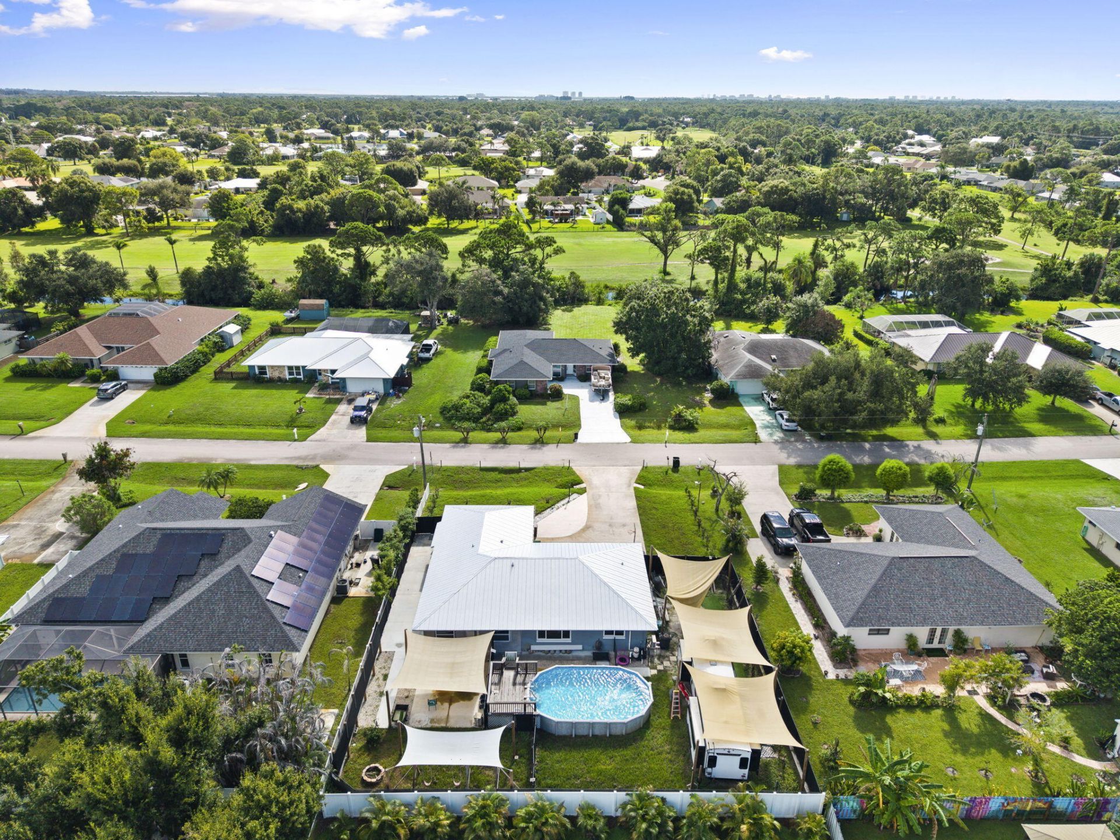
Outdoor Features: Outdoor Shower, RV Hookup
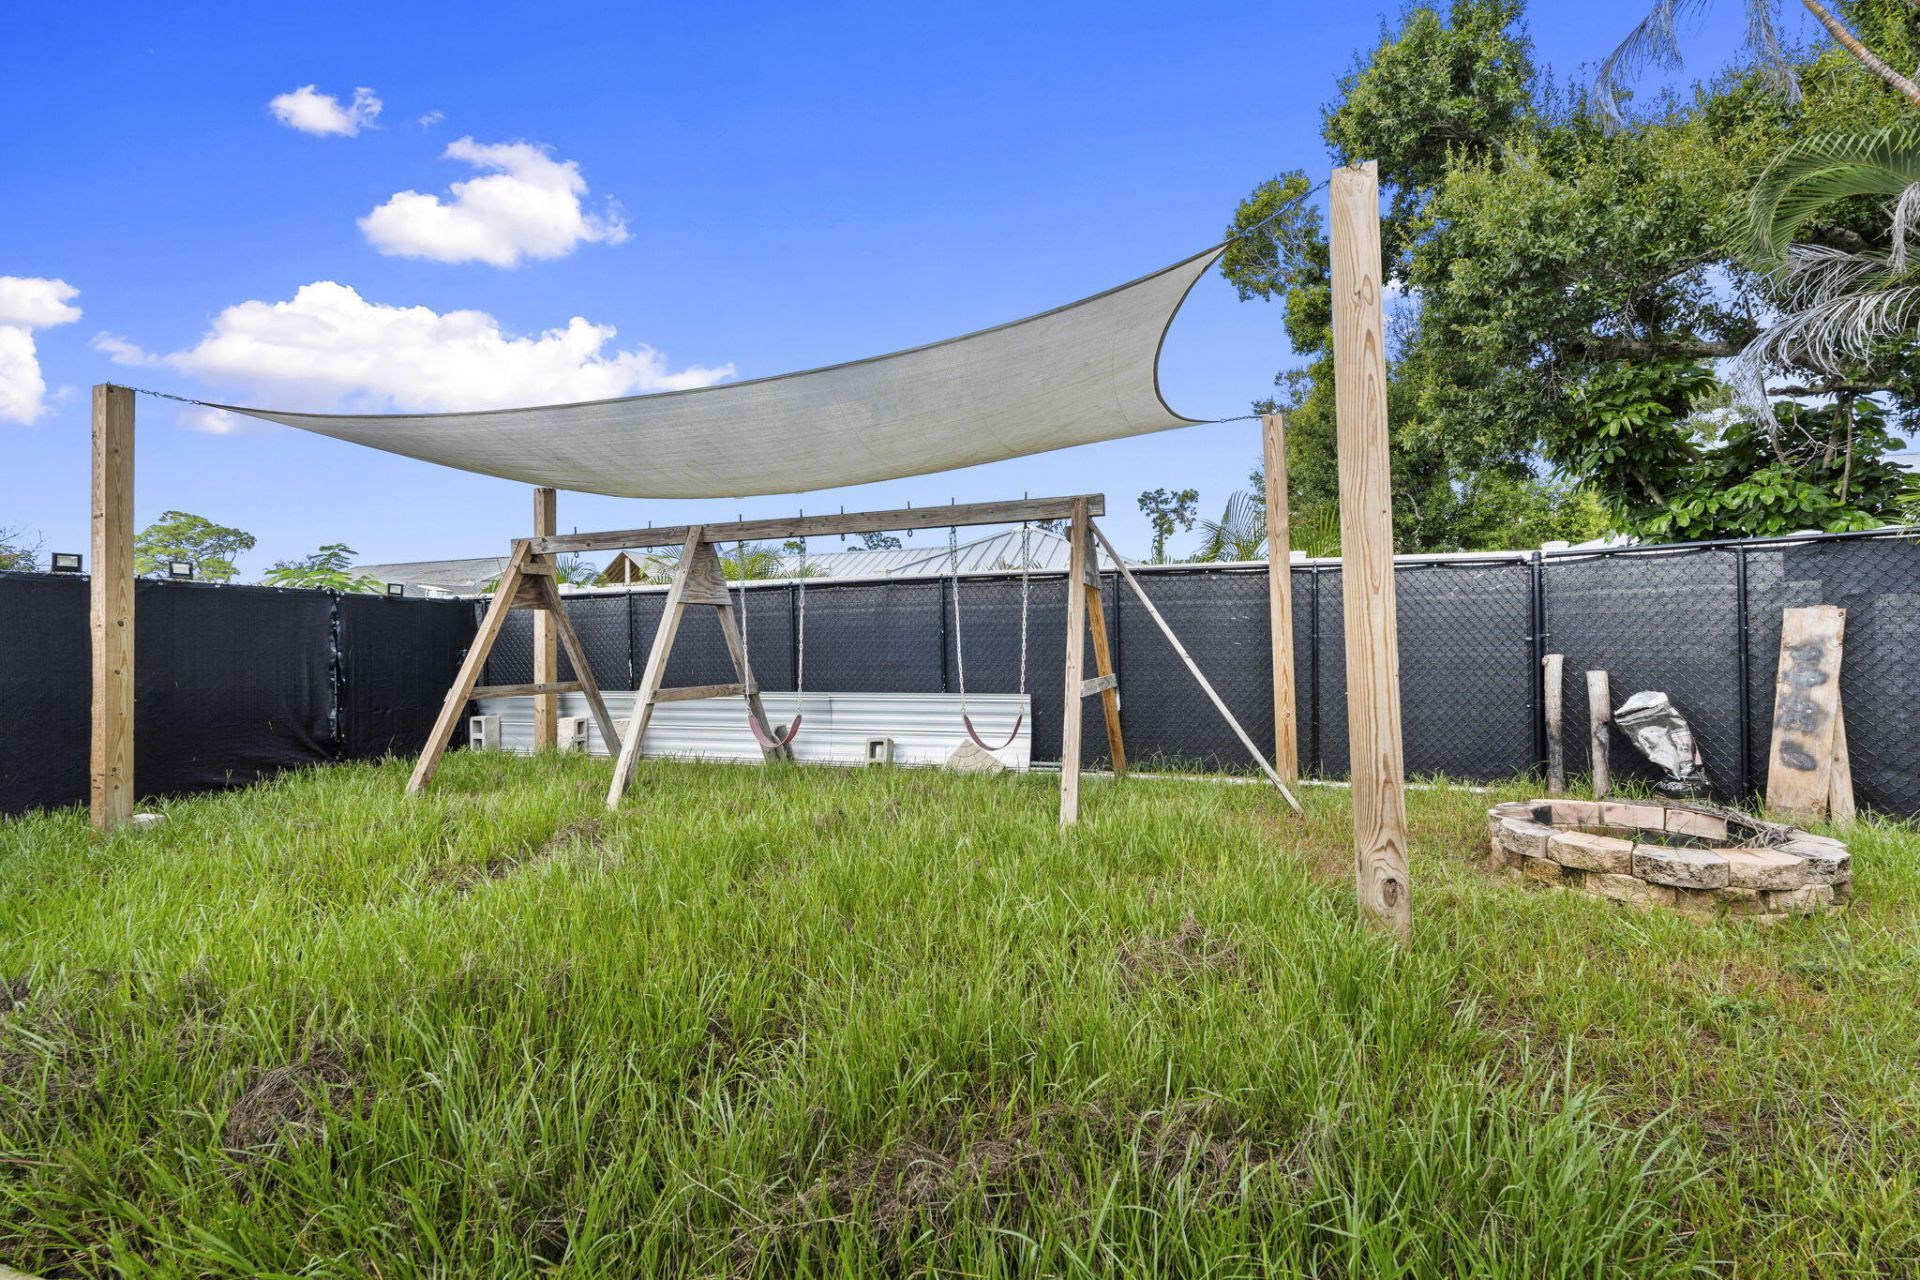
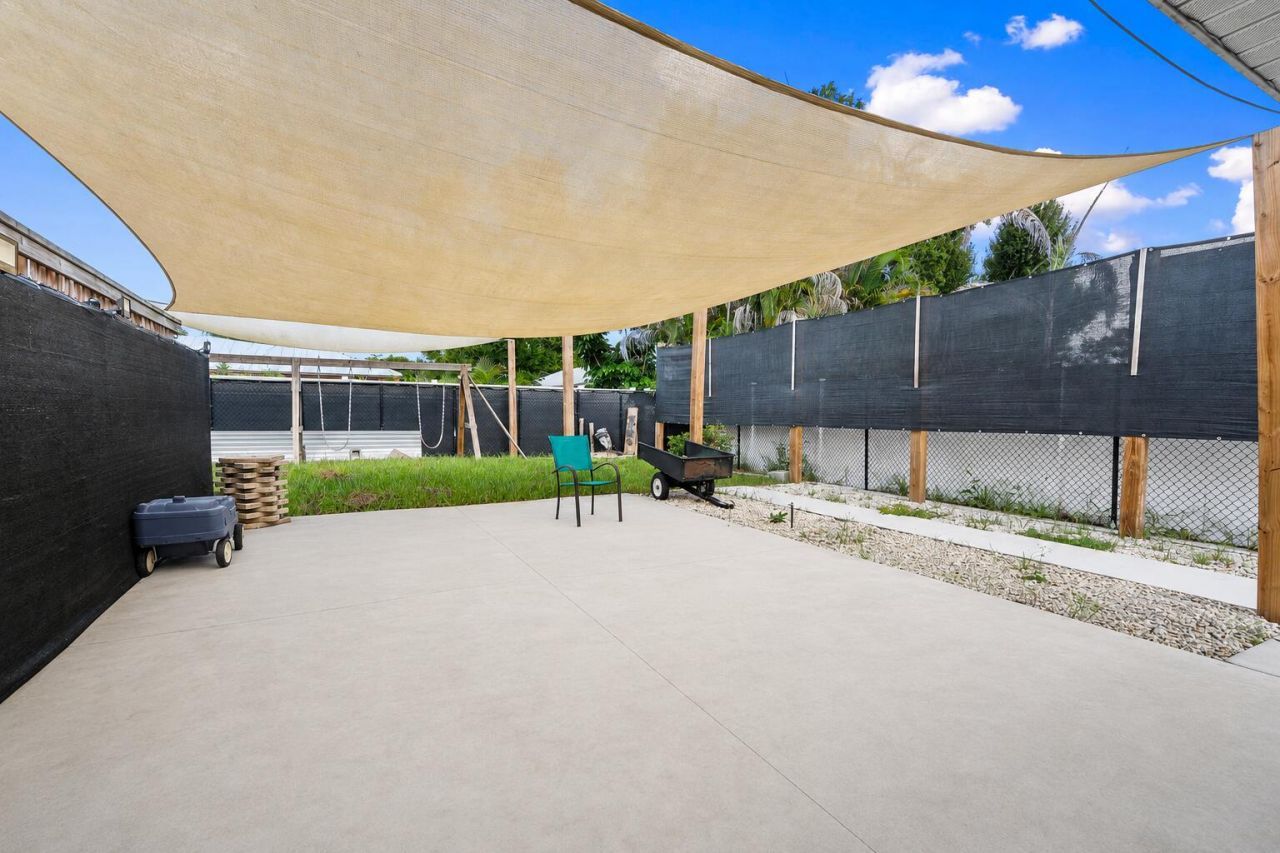
Fencing: Back Yard, Chain Link, Fenced, Gate, Vinyl
Flooring: Tile
Home Style: Ranch
Laundry: In Garage
Parcel#: 131280100580001
Parking: Covered, Driveway, RV Access/Parking, Garage, Attached Garage, Attached, Boat Access/Parking
Parking Notes: Covered, Driveway, RV Access/Parking, Garage, Attached
Pets Allowed: Yes, No Restrictions
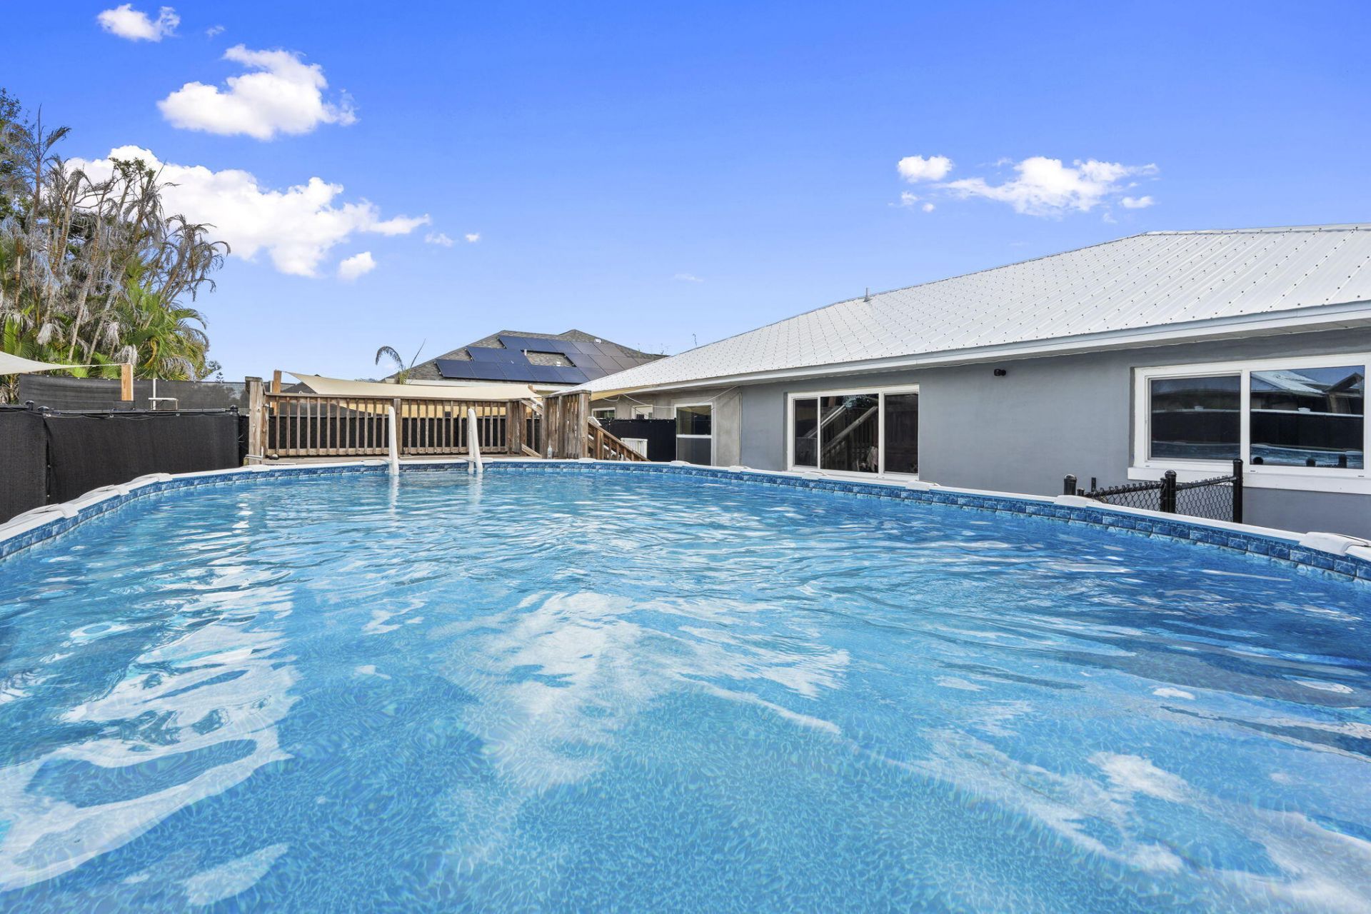
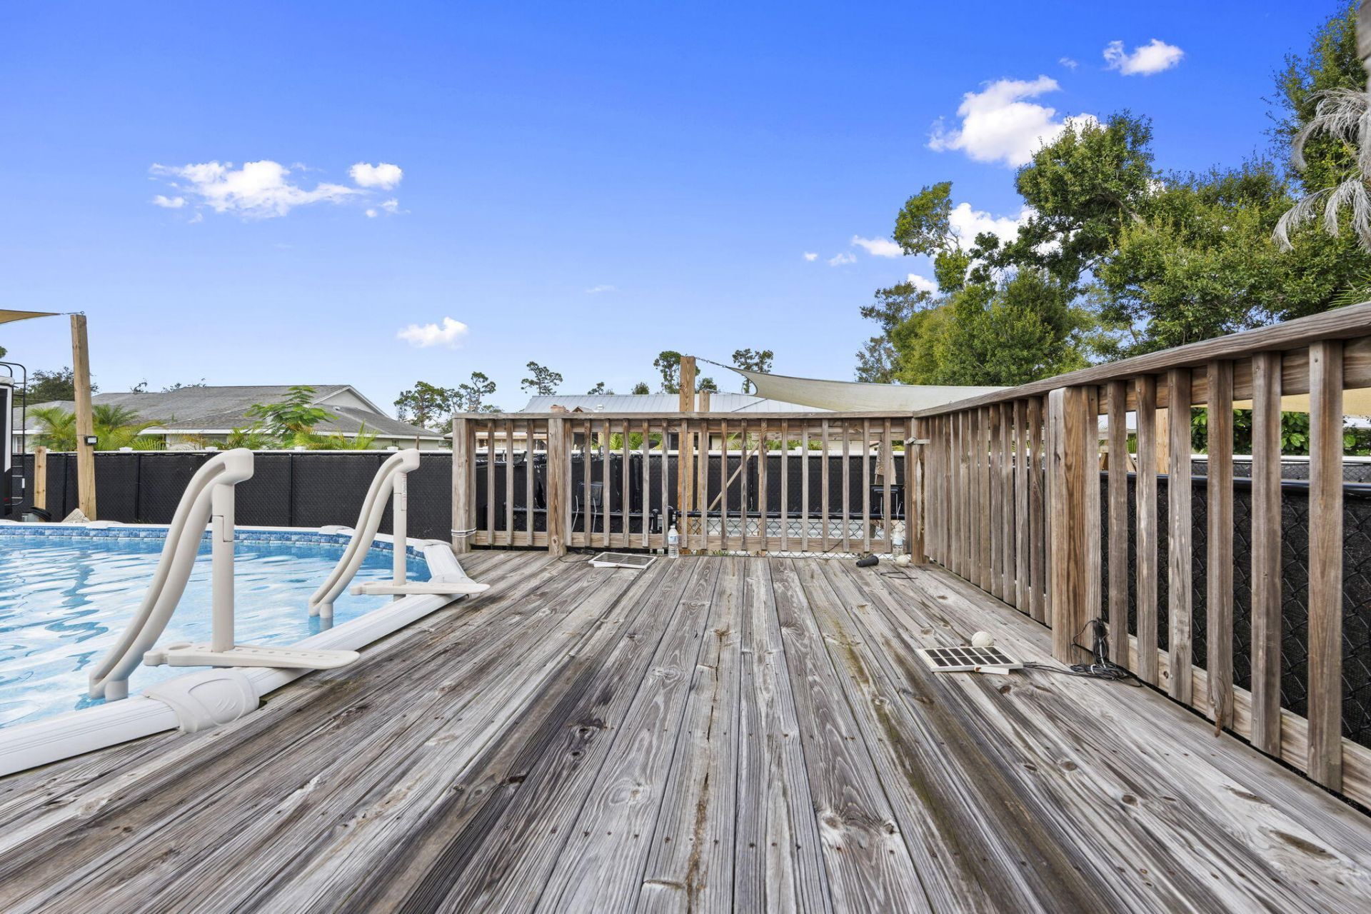
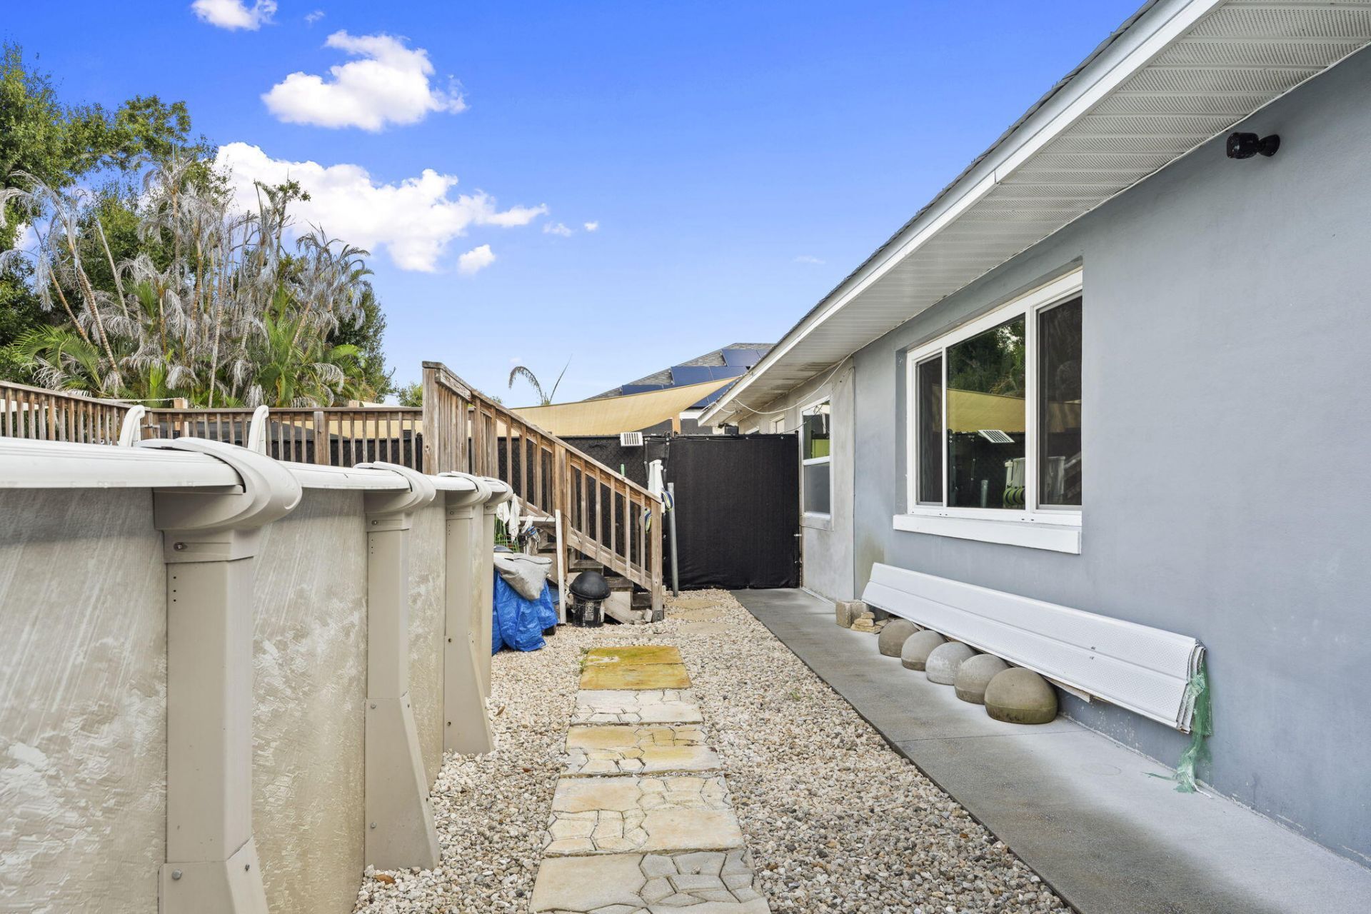
Pool: Above Ground, Fenced, Private
Restrictions: No Restrictions
Security: Smoke Detector(s)
Sewer: Public Sewer
SQFT Living: 1450
Structure Type: House
Swimming Pool: Yes
Total Rooms: 3
Utilities: Electricity Available, Sewer Connected, Water Available
Water: Public
Windows: Storm Window(s)
Construction: Block,Concrete,Stucco,CBS,Concrete Block - With St

Neighborhood Information

Neighborhood Map

Neighborhood Hero

Neighborhood Highlights

Neighborhood Characteristics

Neighborhood Market Trend

Neighborhood Schools

Courtesy of

Agency Name: RE/MAX Gold
Agent Name: Tiffany M Kane
Agency Phone: 772-607-9600

agent picture

Presented by

Agent Name: Lisa Coffey
Agent Phone: 561.781.5761
Agency Title: Illustrated Properties
Request Info

IDX logo

Lisa Coffey
ipre.com
Agent Cell:
561.346.8291
Office Phone:
561.746.0008

Mortgage Calculator

%
years/fixed
yearly
yearly (est.)

Estimated Payment

$ 2,331.33 Principal & Interest $2,086.32 Property Tax $121.08 Homeowner's Insurance $123.93
Mortgage Logo

Login to My Illustrated Account