SIGN UP Login/Register
34 Valencia B, Delray Beach, FL 33446 Photo

30 Photos

34 Valencia B Delray Beach, FL 33446
$99,000
  • Beds
    1
  • Baths
    1 full 1 partial
  • Total Square Feet
    726

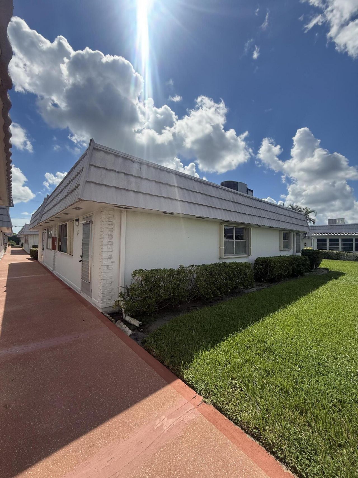
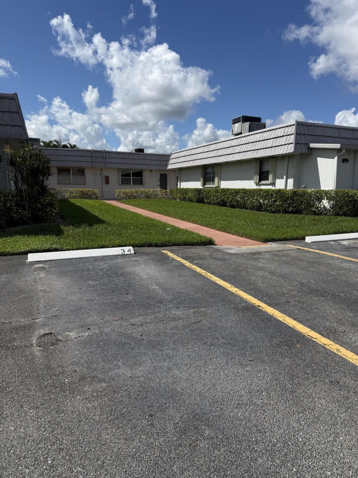
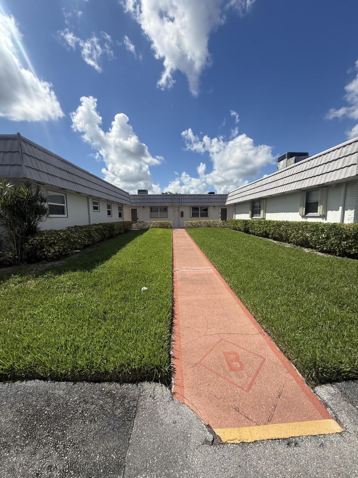
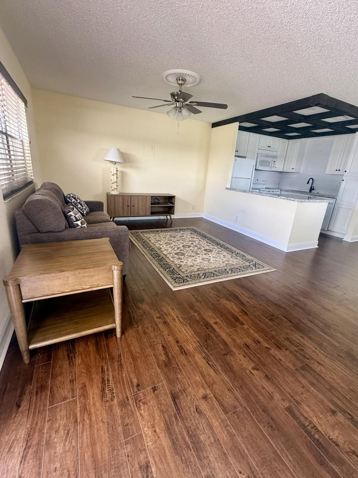
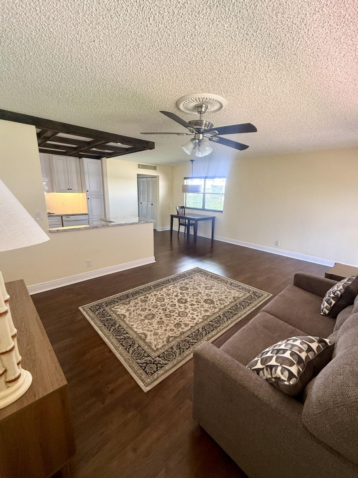
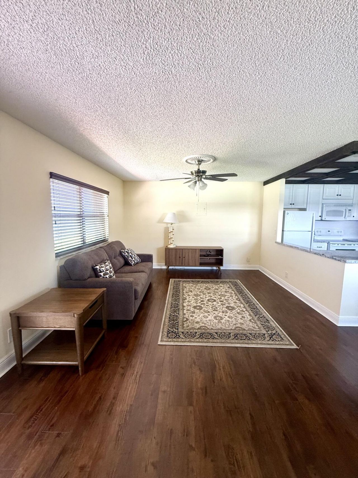
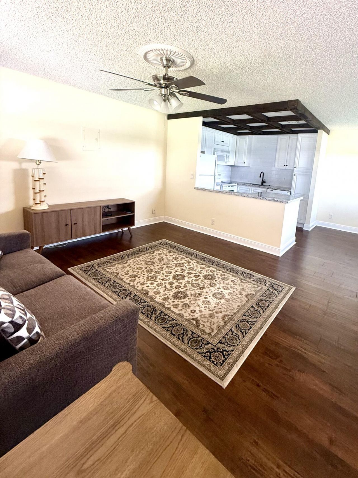
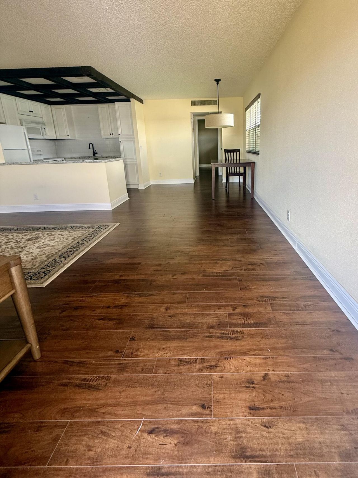
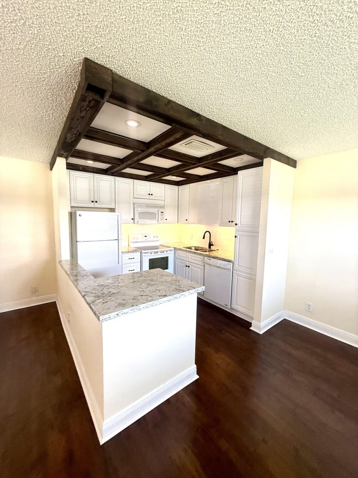
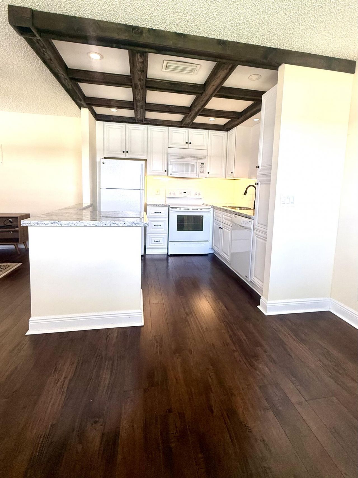
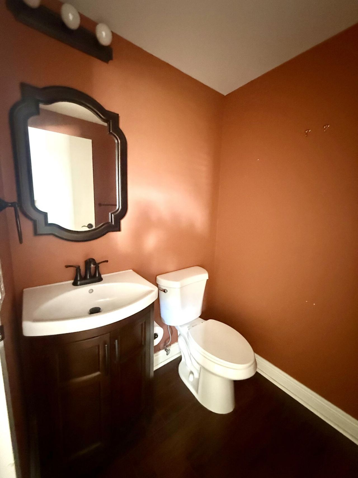
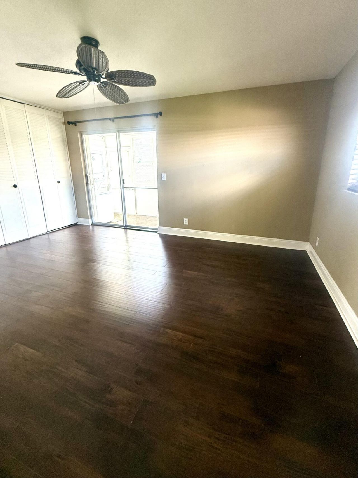
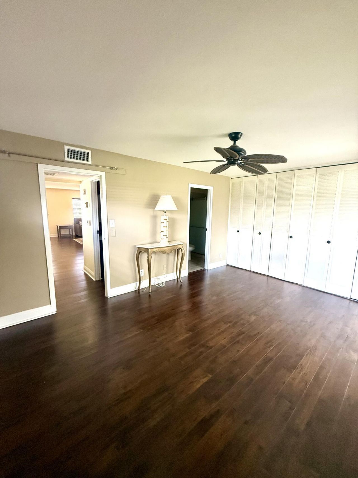
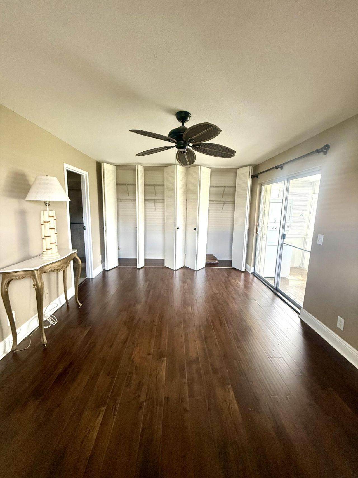
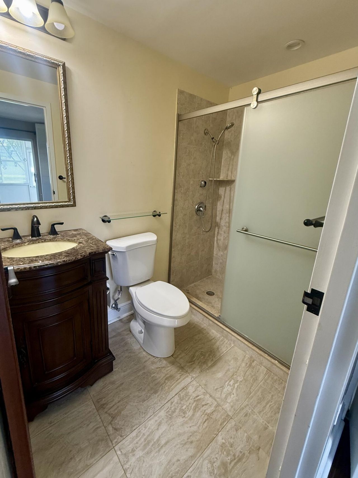
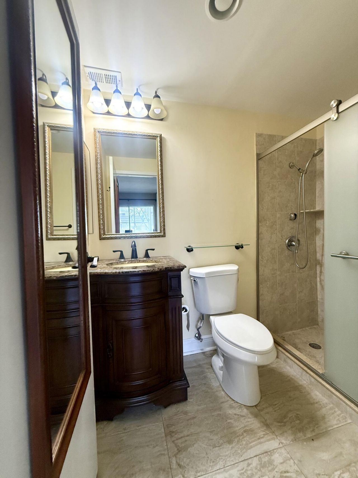
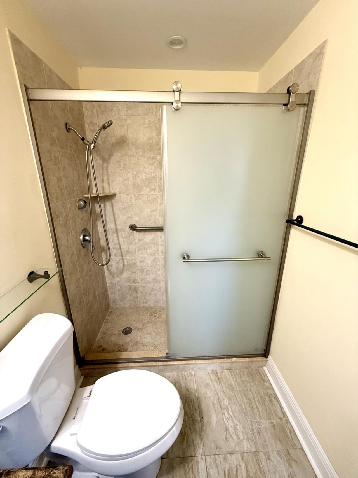
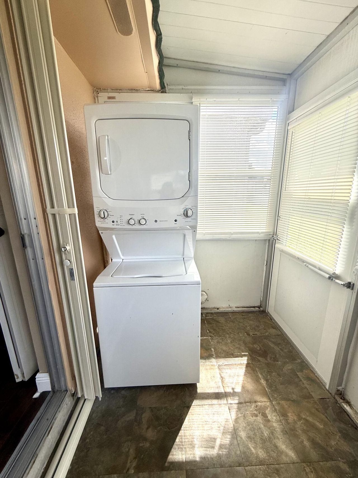
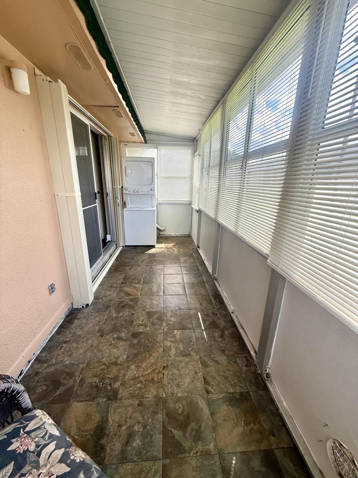
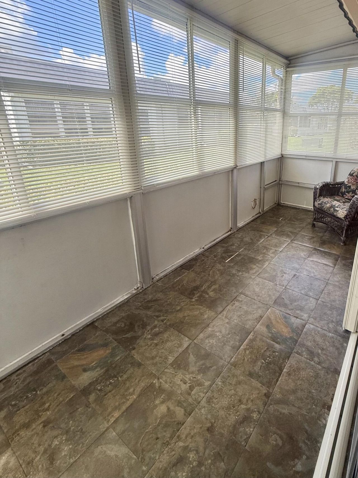
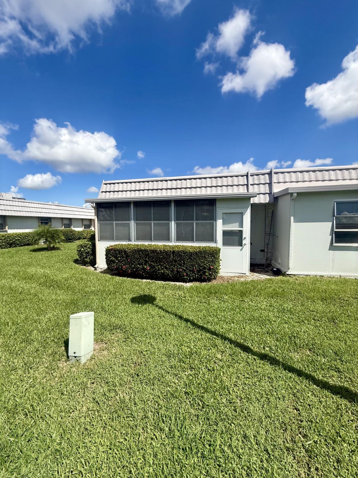
This corner villa won't last at this price with it's premiere location within the Kings Point community. Bright corner unit with the closest parking spot. Newer open concept custom kitchen with gorgeous granite counters, tile backsplash, custom cabinetry and newer appliances. Both bathrooms are updated! Huge primary suite with plenty of closet space. New designer Vinyl flooring throughout. Large enclosed screened-in and tiled patio is ideal for entertaining or for your morning coffee with a sere...

View More

Property Summary

MLS Number: B26074142
Status: Active
Days on Market: 12
Subdivision: KINGS POINT VALENCIA CONDOS
County: Palm Beach
Bedrooms: 1
Total Square Feet: 726
Price Per Sq. Ft.: $136
New Constuction: No
Waterfront: No
Property Type: Residential - Townhouse
Cooling: Central Air
Heating: Central
Roof Type: Tile
Stories: 1.0
Taxes: $1,492
Year Built: 1973
HOA Fee: $613.74/ Monthly

Featured Amenities

Kitchen Island
Billiard Room
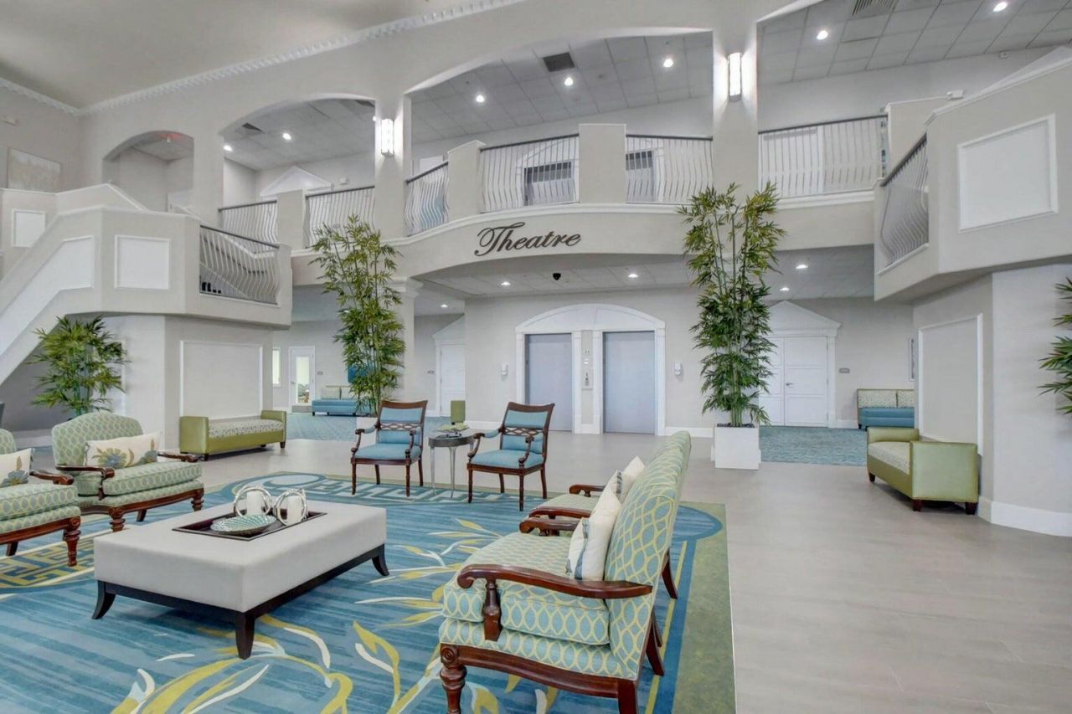
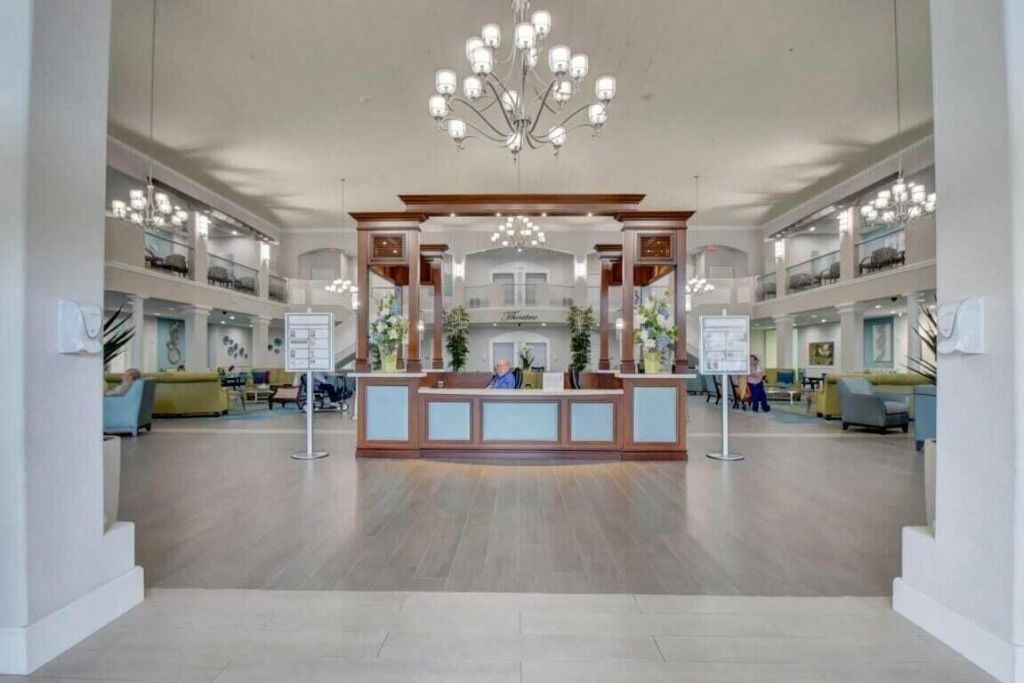
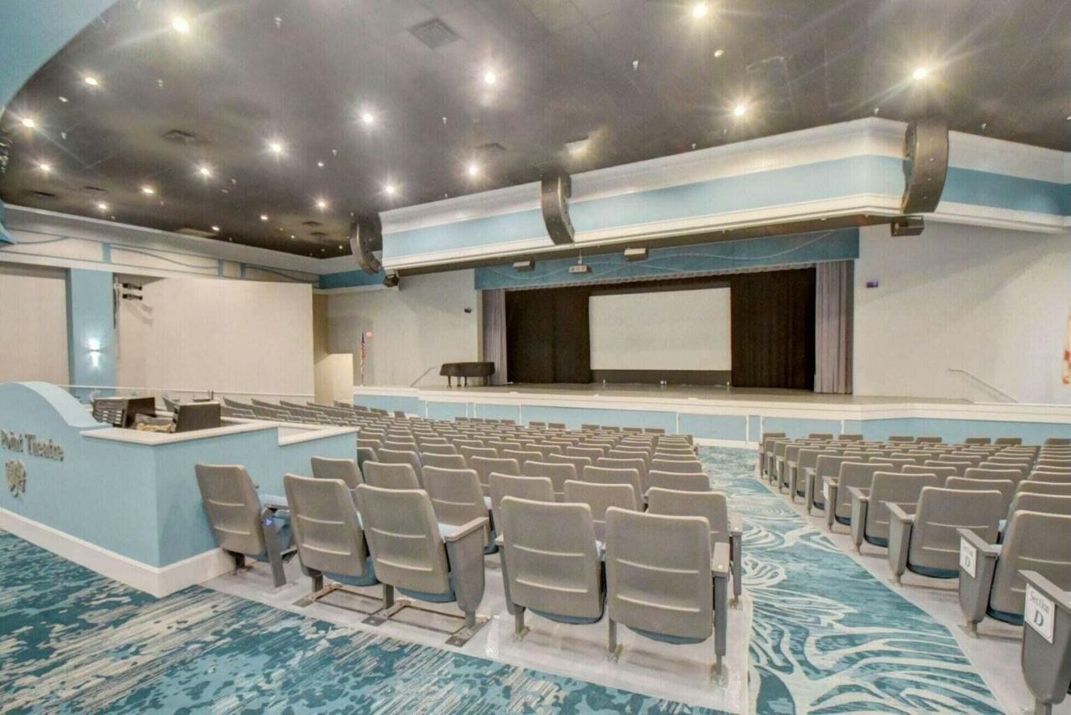
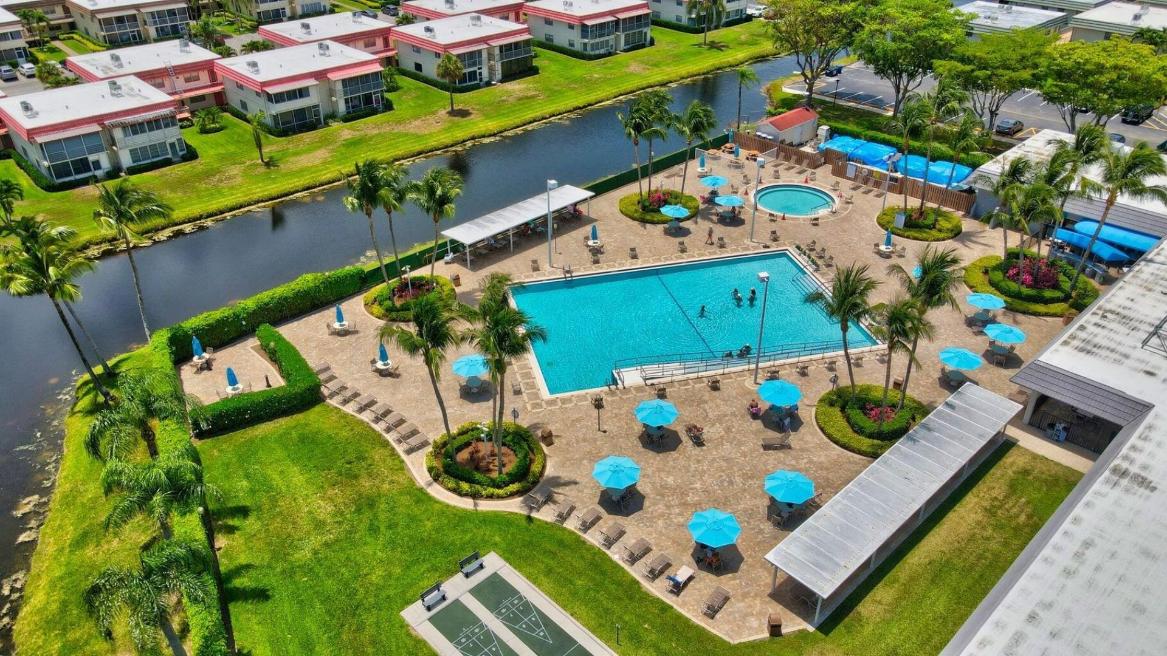
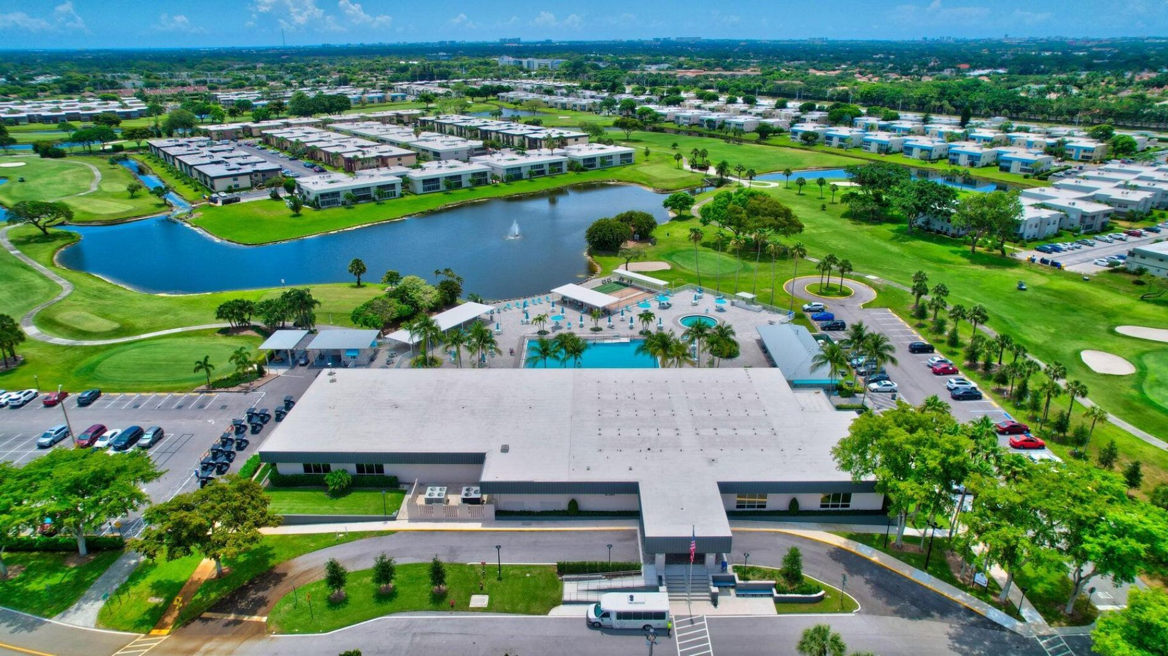
Clubhouse
Fitness Center
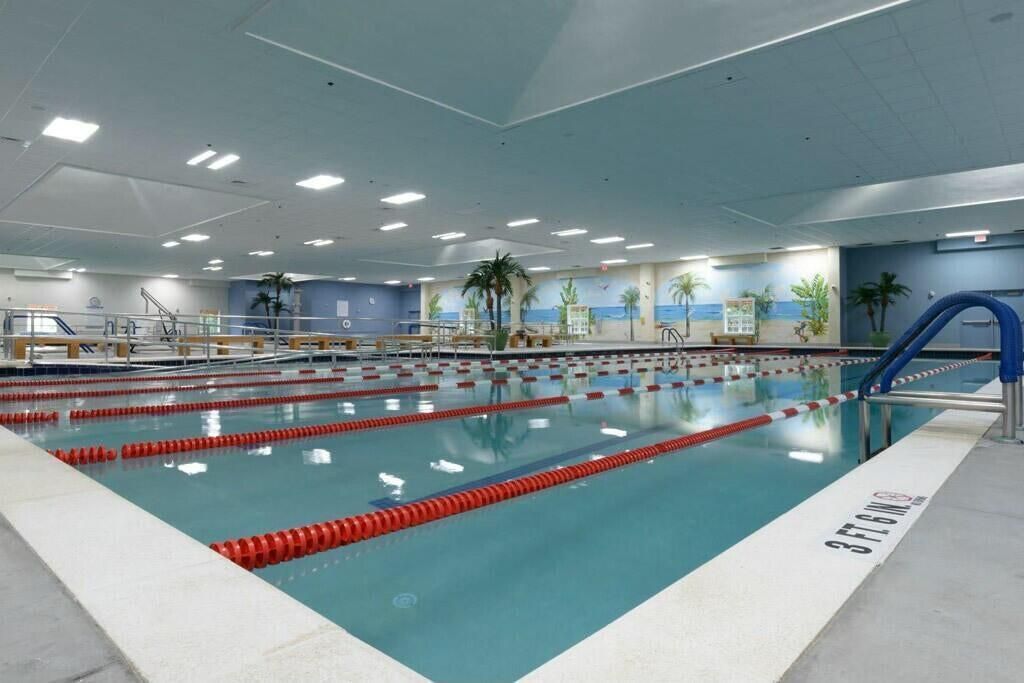
Indoor Pool
Pool
Sauna
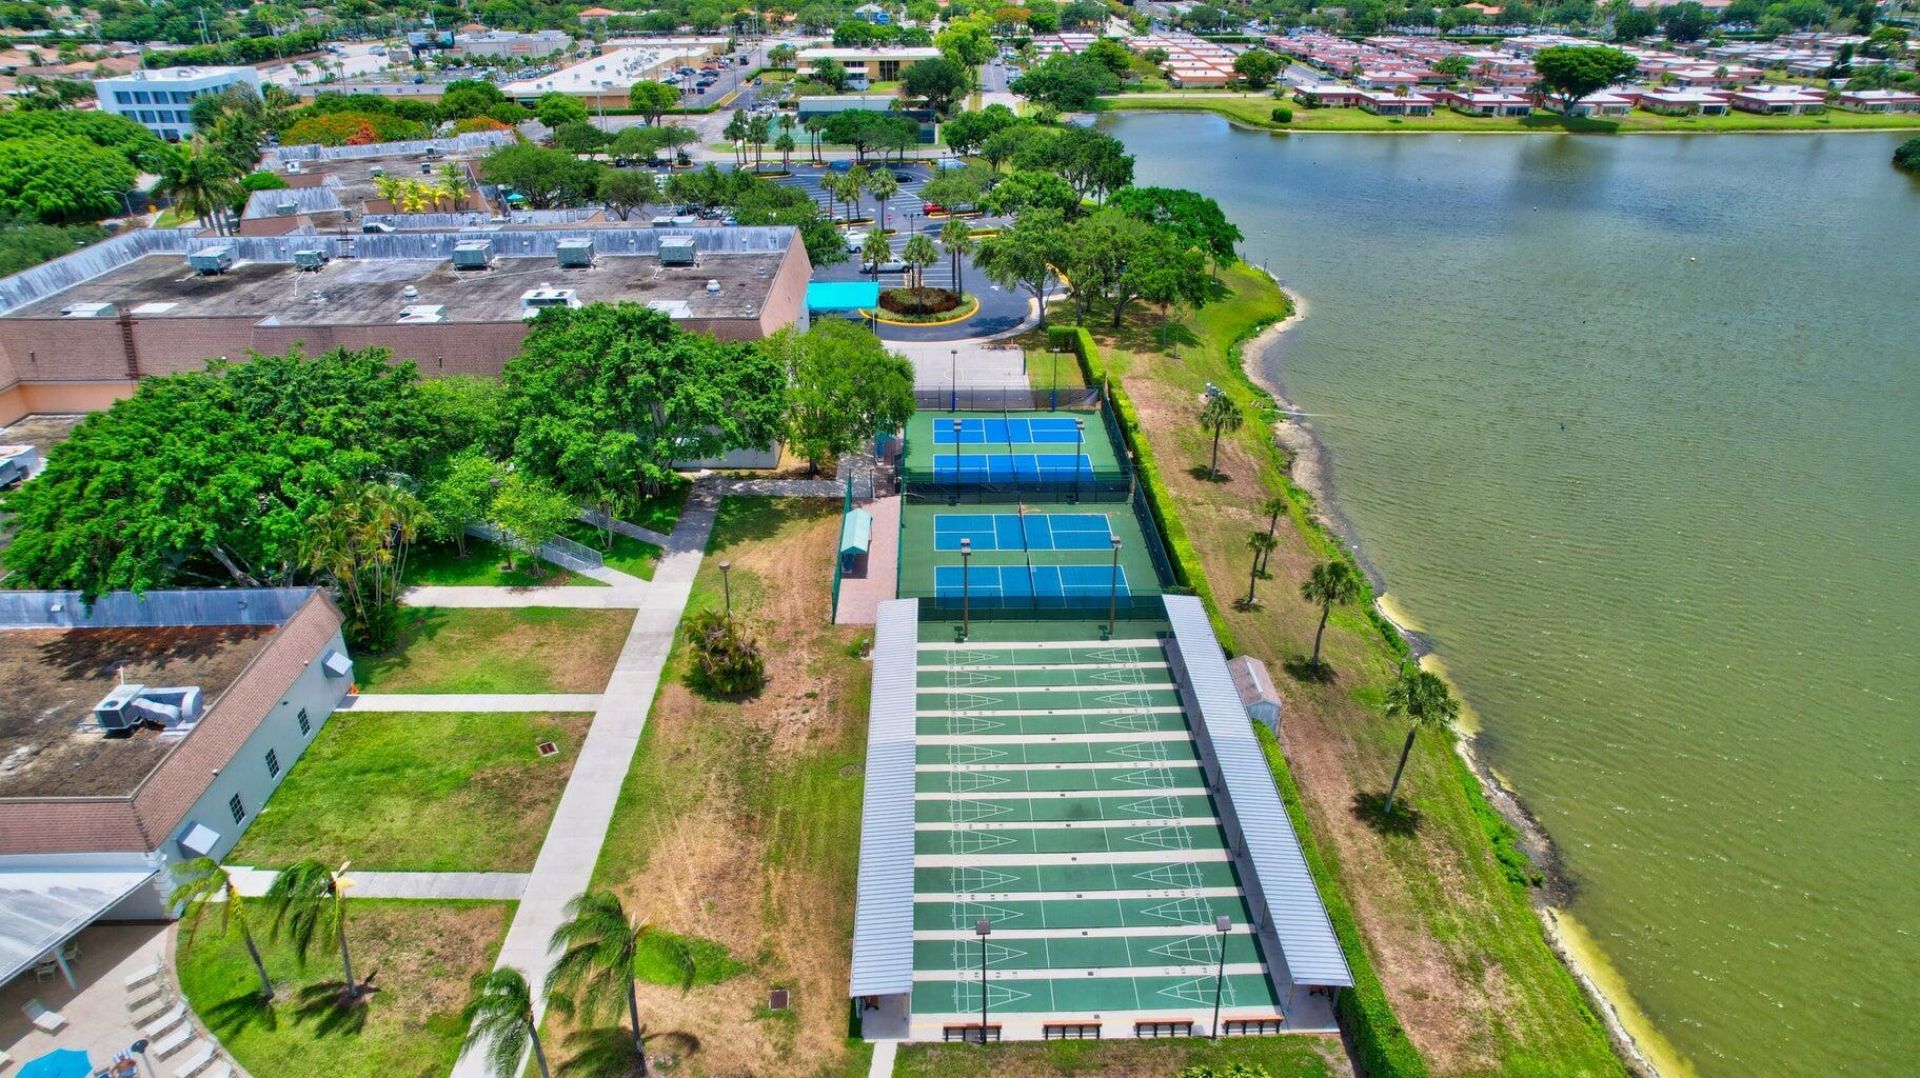
Shuffleboard Court
Spa/Hot Tub
Tennis Court(s)
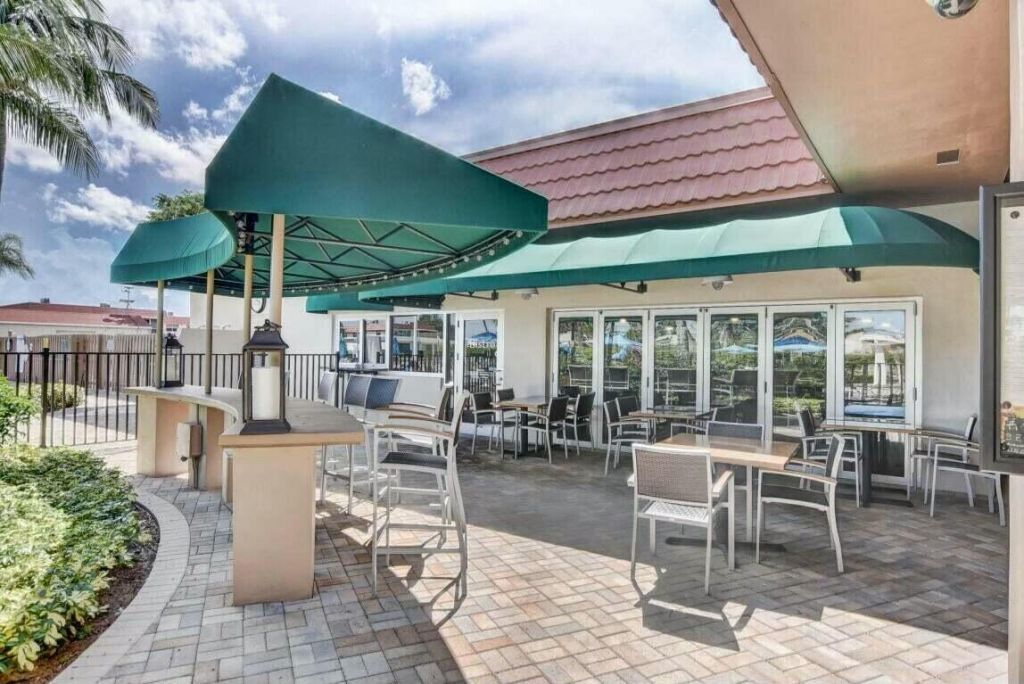
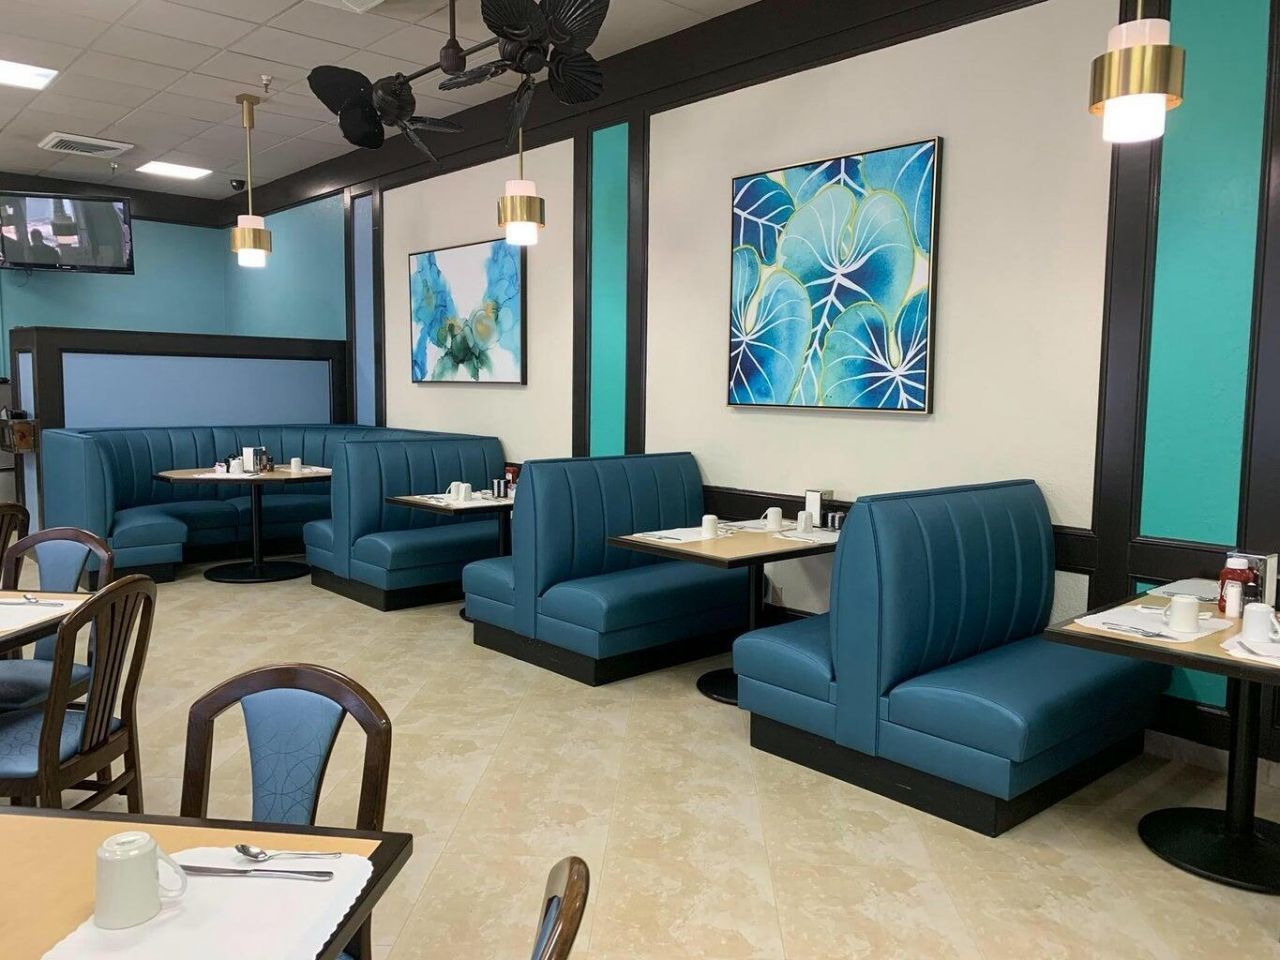
Cafe/Restaurant
Courtesy Bus
Heated Pool
Library
Maintained Community
Pickleball Court(s)
Street Lights
Gated
Recreation Facilities

Property Details

Accessibility: Accessible Entrance
Appliances: Dryer, Dishwasher, Electric Range, Ice Maker, Microwave, Oven, Refrigerator, Washer, Freezer
Association Fee Includes: Maintenance Grounds, Security, Common Areas, Reserve Funds, Roof Repairs, Recreation Facility
Days on Site: 12
Exterior: Block
Flooring: Tile, Vinyl
Hot Tub: Yes
Laundry: In Unit
Lot: Corner Lot
Lot: Corner Lot
Parcel#: 00424622060020340
Parking: Assigned, Guest
Parking Notes: Assigned, Guest
Patio/Porch: Patio - Screened, Patio
Pets Allowed: No
Restrictions: Parking - No RV, Parking - No Trailer
Sauna: Yes
Sewer: Public Sewer
Special View Info: Garden
SQFT Living: 726
Structure Type: Villa
Total Rooms: 3
Utilities: Cable Available, Electricity Not Available, Sewer Available, Water Available
Water: Public
Windows: Shutters
Construction: Block

Room Sizes

Kitchen: 8 X 9 Level Main
Living Room: 12 X 18 Level Main
Primary Bedroom: 11 X 16 Level Main

Local Schools

High School: Spanish River
Middle School: Carver Community
Elementary School: Orchard View

Neighborhood Information

Neighborhood Map

Neighborhood Hero

Neighborhood Highlights

Neighborhood Characteristics

Neighborhood Market Trend

Neighborhood Schools

Courtesy of

Agency Name: Lang Realty/ BR
Agent Name: Limor Hoffman
Agency Phone: 561-998-0100

agent picture

Presented by

Agent Name: Lisa Coffey
Agent Phone: 561.781.5761
Agency Title: Illustrated Properties
Request Info

IDX logo

Lisa Coffey
ipre.com
Agent Cell:
561.346.8291
Office Phone:
561.746.0008

Mortgage Calculator

%
years/fixed
yearly
yearly (est.)

Estimated Payment

$ 639.31 Principal & Interest $486.10 Property Tax $124.33 Homeowner's Insurance $28.88
Mortgage Logo

Login to My Illustrated Account