SIGN UP Login/Register
2313 N Riverside Drive, Tampa, FL 33602 Photo
New - 17 Hours Ago
2313 N Riverside Drive, Tampa, FL 33602 Photo
New - 17 Hours Ago
2313 N Riverside Drive, Tampa, FL 33602 Photo

7 Total Photos [Click to View All]

2313 N Riverside Drive Tampa, FL 33602
$2,700,000
  • Beds
    6
  • Baths
    6 full
  • Total Square Feet
    4,602
  • Lot Size
    0.17 acre(s)

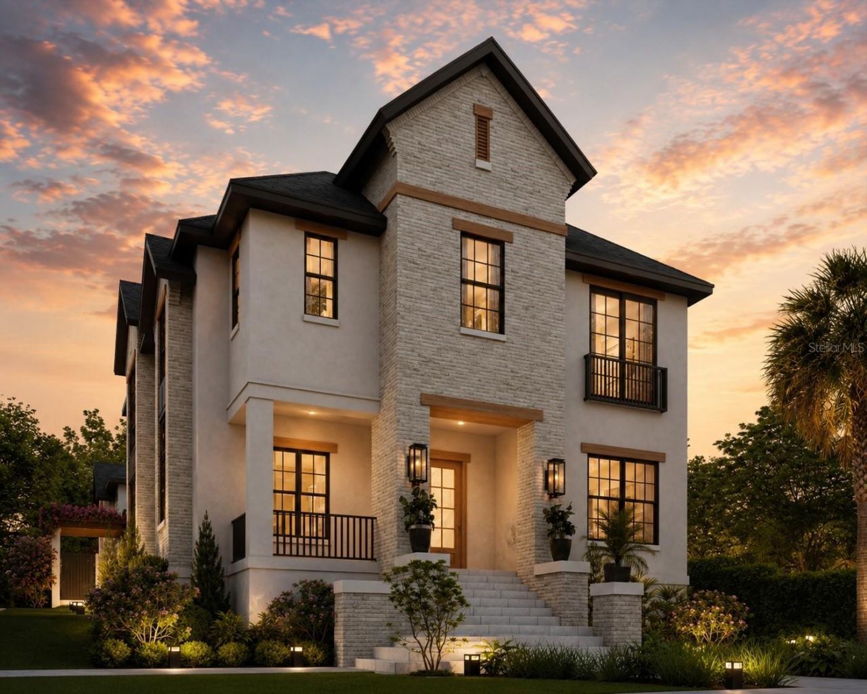
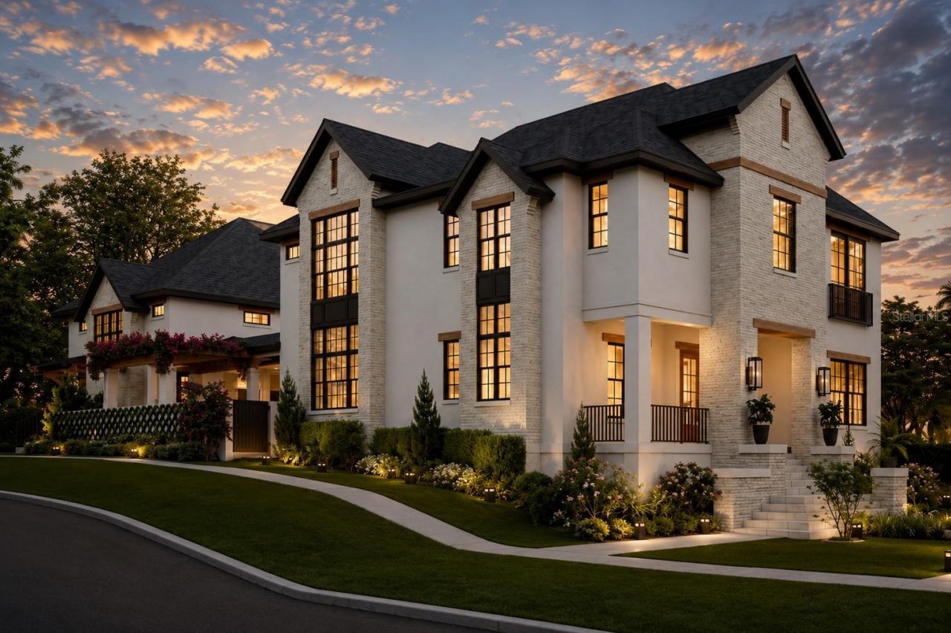
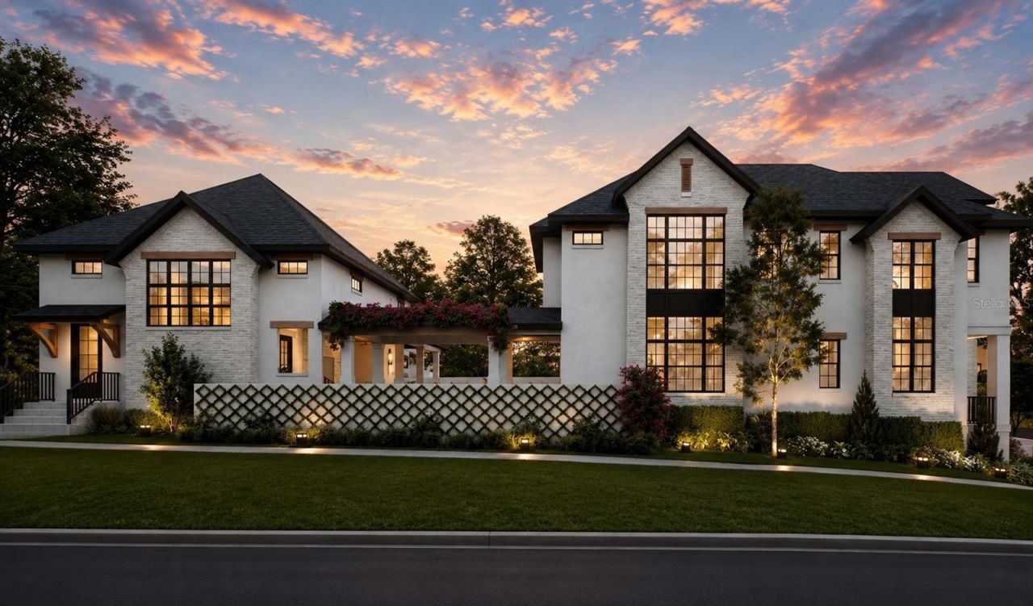
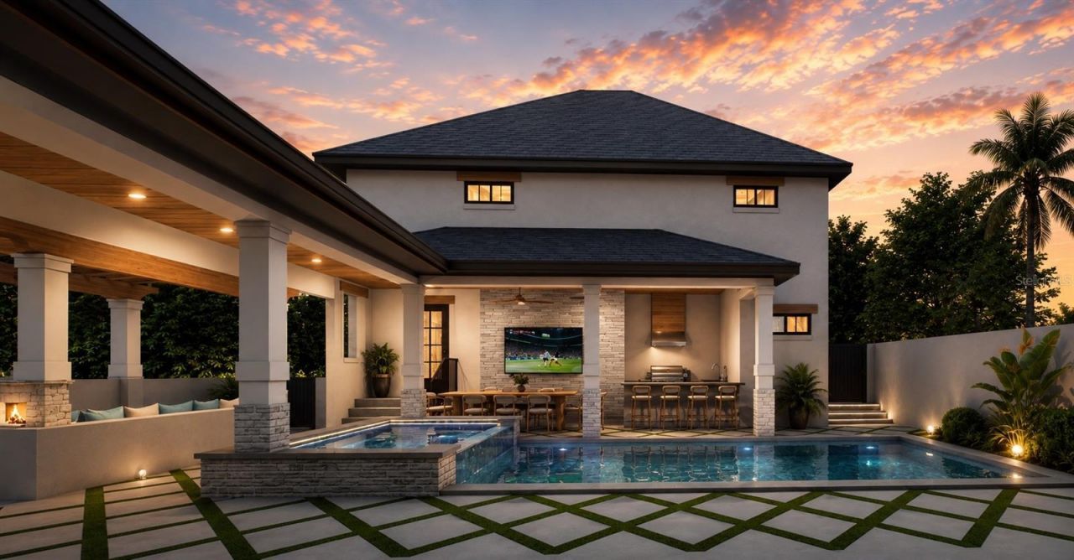
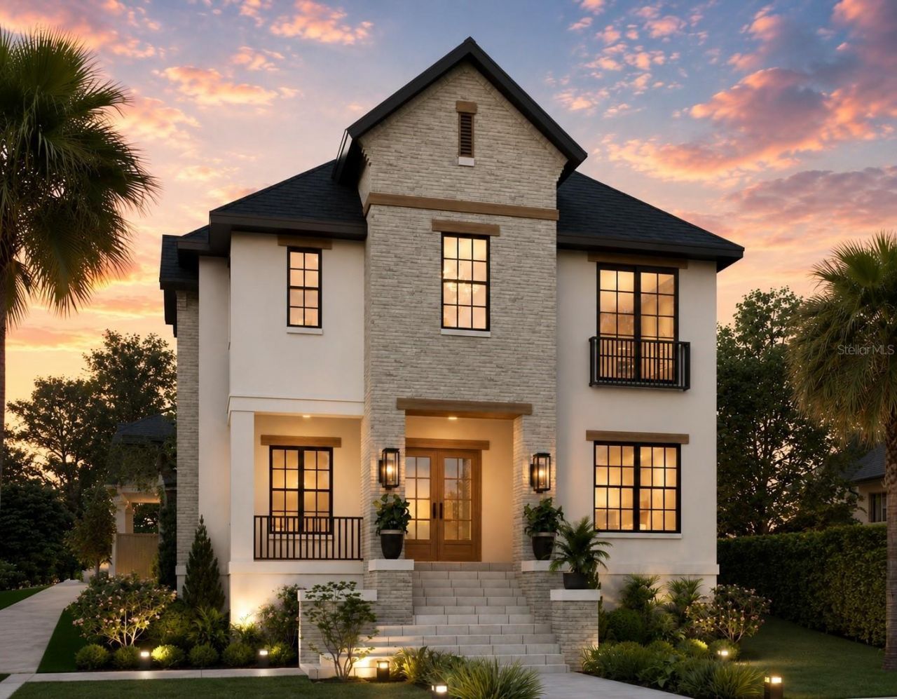
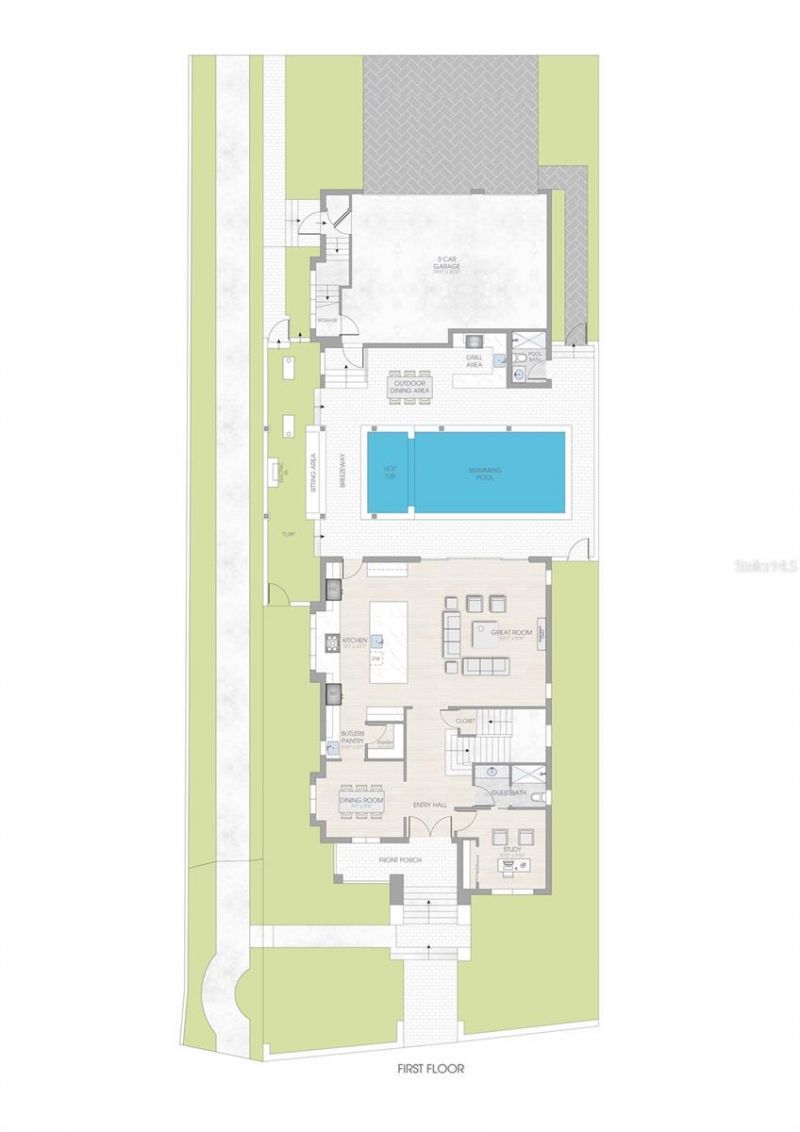
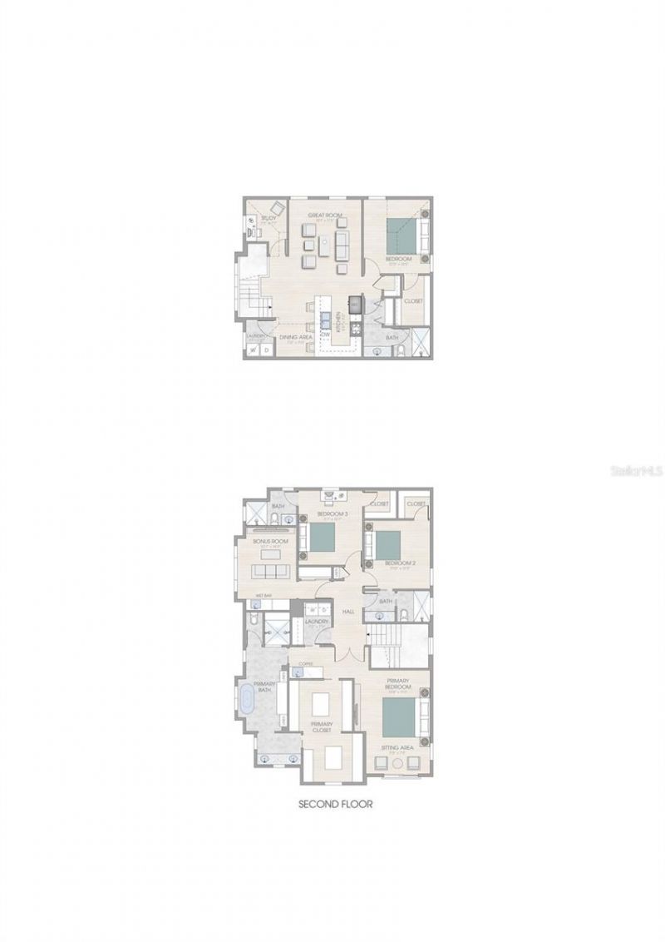
Pre-Construction. To be built. A rare opportunity to own an exceptional new construction estate on one of Ridgewood Park's most coveted streets, featuring a beautifully designed main residence, detached accessory dwelling unit, and a resort-style backyard created for the ultimate entertainer. Situated on an oversized 150-foot-deep corner lot along Riverside Drive, this architecturally stunning property is just over a block from the Tampa Riverwalk with convenient access to Downtown Tampa, Armatu...

View More

Property Summary

MLS Number: TB8530156
Status: Active
Subdivision: RIDGEWOOD PARK
County: Hillsborough
Bedrooms: 6
Total Square Feet: 4,602
Price Per Sq. Ft.: $587
New Constuction: Yes
Waterfront: No
Property Type: Residential - Single Family
Cooling: Central Air
Fenced: Yes
Garage: 3
Heating: Central
Lot Size: 0.17 Acres
Roof Type: Shingle
Stories: 2.0
Taxes: $3,418
Year Built: 2027

Featured Amenities

Kitchen/Family Room Combo
Open Floorplan
Stone Counters
Thermostat
Walk-In Closet(s)
Wet Bar

Property Details

Appliances: Dishwasher, Disposal, Freezer, Ice Maker, Microwave, Range, Refrigerator
Directions: From Armature works, west on Palm, North on boulevard, left on Ross, Left on riverside and follow to address.
Exterior: Block, Stone, Stucco, Frame
Outdoor Features: Fire Pit, Lighting, Outdoor Kitchen, Sliding Doors
Fencing: Fenced
Fireplace: Gas
Fireplace Y/N: Yes
Flood Zone Code: X, AE
Flooring: Tile, Wood
Foundation: Slab
Home Warranty Y/N: No
Listing Terms: Cash, Conventional
Lot: Corner Lot
Lot Dimensions: 0.17
Other Equipment: Fire Pit, Irrigation Equipment
Other Structures: Guest House
Ownership: Fee Simple
Patio/Porch: Covered, Front Porch, Patio
Pool: Salt Water
Property Attached Y/N: No
Property Sub-Type: Single Family Residence
Sewer: Public Sewer
Showing Instructions: ShowingTime
Spa: In Ground
Special Sale Provisions: None
Swimming Pool: Yes
Utilities: Electricity Connected, Natural Gas Connected, Sewer Connected
Water: Public
Water Access Y/N: No
Water View: River
Zoning: RS-50
Construction: Block,Stone,Stucco,Frame

Room Sizes

Kitchen: 23x12
Great Room: 21x21
Bonus Room: 11x15

Neighborhood Information

Neighborhood Map

Neighborhood Hero

Neighborhood Highlights

Neighborhood Characteristics

Neighborhood Market Trend

Neighborhood Schools

Courtesy of

Agency Name: FRANK ALBERT REALTY
Agency Contact: 813-546-2503
Agent Name: Courtney Poe Holmes

agent picture

Presented by

Agent Name: Lisa Coffey
Agent Phone: 561.781.5761
Agency Title: Illustrated Properties
Request Info

IDX logo

Lisa Coffey
ipre.com
Agent Cell:
561.346.8291
Office Phone:
561.746.0008

Mortgage Calculator

%
years/fixed
yearly
yearly (est.)

Estimated Payment

$ 14,329.71 Principal & Interest $13,257.38 Property Tax $284.83 Homeowner's Insurance $787.50
Mortgage Logo

Login to My Illustrated Account

Pixel