SIGN UP Login/Register
1820 Wildcat Cove Drive, Fort Pierce, FL 34949 Photo
Pending
1820 Wildcat Cove Drive, Fort Pierce, FL 34949 Photo
Pending
1820 Wildcat Cove Drive, Fort Pierce, FL 34949 Photo

3 Photos

1820 Wildcat Cove Drive Fort Pierce, FL 34949
$749,000
  • Beds
    3
  • Baths
    2 full 1 partial
  • Total Square Feet
    3,187
  • Lot Size
    0.26 acre(s)

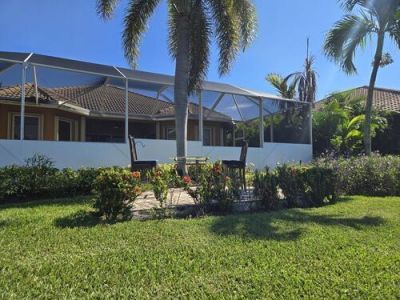
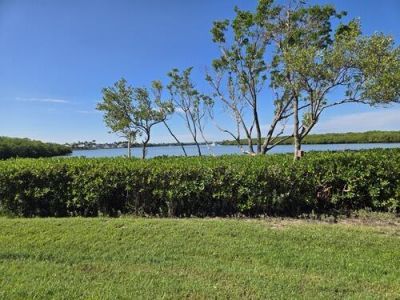
This amazing property is located on desirable North Hutchinson Island in St. Lucie County. Beautiful, upgraded house with sweeping views of the lagoon and intracoastal waterway! 3 bedrooms, 2 full bath, an additional cabana bath, plus a den! Gorgeous granite/stainless custom kitchen, luxury vinyl plank flooring throughout living area and bedrooms, newly remodeled primary bath with wheelchair accessible shower and high end toilet/built in bidet. Pool newly resurfaced screened pool, new pool bre...

View More

Property Summary

MLS Number: B26073788
Status: Pending
Days on Market: 34
Subdivision: RIVERPOINT AT THE SANDS PHASE II
County: Saint Lucie
Bedrooms: 3
Total Square Feet: 3,187
Price Per Sq. Ft.: $235
Style: Mediterranean
New Constuction: No
Waterfront: Yes
Property Type: Residential - Single Family
Cooling: Central Air, Ceiling Fan(s), Electric
Garage: 2 car attached
Heating: Central, Electric
Lot Size: 0.26 Acres
Roof Type: Barrel
Stories: 1.0
Taxes: $18,155
Year Built: 2006
HOA Fee: $410/ Monthly

Featured Amenities

High Ceilings
Pantry
Walk-In Closet(s)
Bedroom Layout - Split
Closet Cabinetry
Pull Down Stairs
Roman Tub
Boating
Beach Access
Cabana
Jogging Path
Picnic Area
Pool
Tennis Court(s)
Library
Pickleball Court(s)
Sidewalks

Property Details

Accessibility: Accessible Doors, Accessible Full Bath, Accessible Hallway(s), Customized Wheelchair Accessible
Appliances: Electric Water Heater, Dryer, Disposal, Dishwasher, Electric Range, Refrigerator, Water Heater, Washer
Association: Riverpointe at the Sands
Association Fee Includes: Maintenance Grounds, Pest Control, Security, Trash, Common Areas, Recreation Facility
Days on Site: 34
Exterior: Block, Concrete, CBS
Outdoor Features: Pool Bathroom
Flooring: Ceramic Tile, Vinyl
Furnished: Negotiable
Home Style: Mediterranean
Laundry: Inside
Parcel#: 142562000430005
Parking: Driveway, Paver Block, Garage, Attached Garage
Parking Notes: Driveway, Paver Block, Garage, Attached Garage
Patio/Porch: Patio - Covered, Patio - Screened, Porch - Screened, Patio, Porch
Pets Allowed: Yes, Pet Restrictions Possible
Pool: Gunite, Heated, In Ground, Screen Enclosure
Restrictions: Parking - No Commercial Vehicles
Security: yes
Security: Smoke Detector(s), Security System Owned, Entry - Phone/Intercom, Gated - No Guard
Sewer: Public Sewer
Spa: Yes
Spa: Gunite, Heated, In Ground
Special View Info: Water, Lagoon, River
Sprinkler: Auto Sprinkler
SQFT Living: 2471
Structure Type: House
Swimming Pool: Yes
Total Rooms: 12
Utilities: Cable Available, Sewer Available, Water Available
Water: Public
Waterfront Features: No Fixed Bridge, Ocean Access, Lagoon, Navigable Water, Intracoastal
Windows: Blinds, Drapes, Double Hung Metal
Construction: Block,Concrete,CBS

Room Sizes

Living Room: 16 X 20 Level Main
Kitchen: 10 X 20 Level Main
Primary Bedroom: 12 X 25 Level Main
Dining Room: 12 X 16 Level Main
Bedroom 2: 12 X 13 Level Main
Bedroom 3: 12 X 13 Level Main
Utility Room: 8 X 6 Level Main
Other: 10 X 10 Level Main
Den: 10 X 13 Level Main

Neighborhood Information

Neighborhood Map

Neighborhood Hero

Neighborhood Highlights

Neighborhood Characteristics

Neighborhood Market Trend

Neighborhood Schools

Courtesy of

Agency Name: Exit TwoAndAHalfMen Real Estate, LLC
Agent Name: Judith Sekscenski
Agency Phone: 772-877-3953

agent picture

Presented by

Agent Name: Lisa Coffey
Agent Phone: 561.781.5761
Agency Title: Illustrated Properties
Request Info

IDX logo

Lisa Coffey
ipre.com
Agent Cell:
561.346.8291
Office Phone:
561.746.0008

Mortgage Calculator

%
years/fixed
yearly
yearly (est.)

Estimated Payment

$ 5,409.07 Principal & Interest $3,677.69 Property Tax $1,512.92 Homeowner's Insurance $218.46
Mortgage Logo

Login to My Illustrated Account