SIGN UP Login/Register
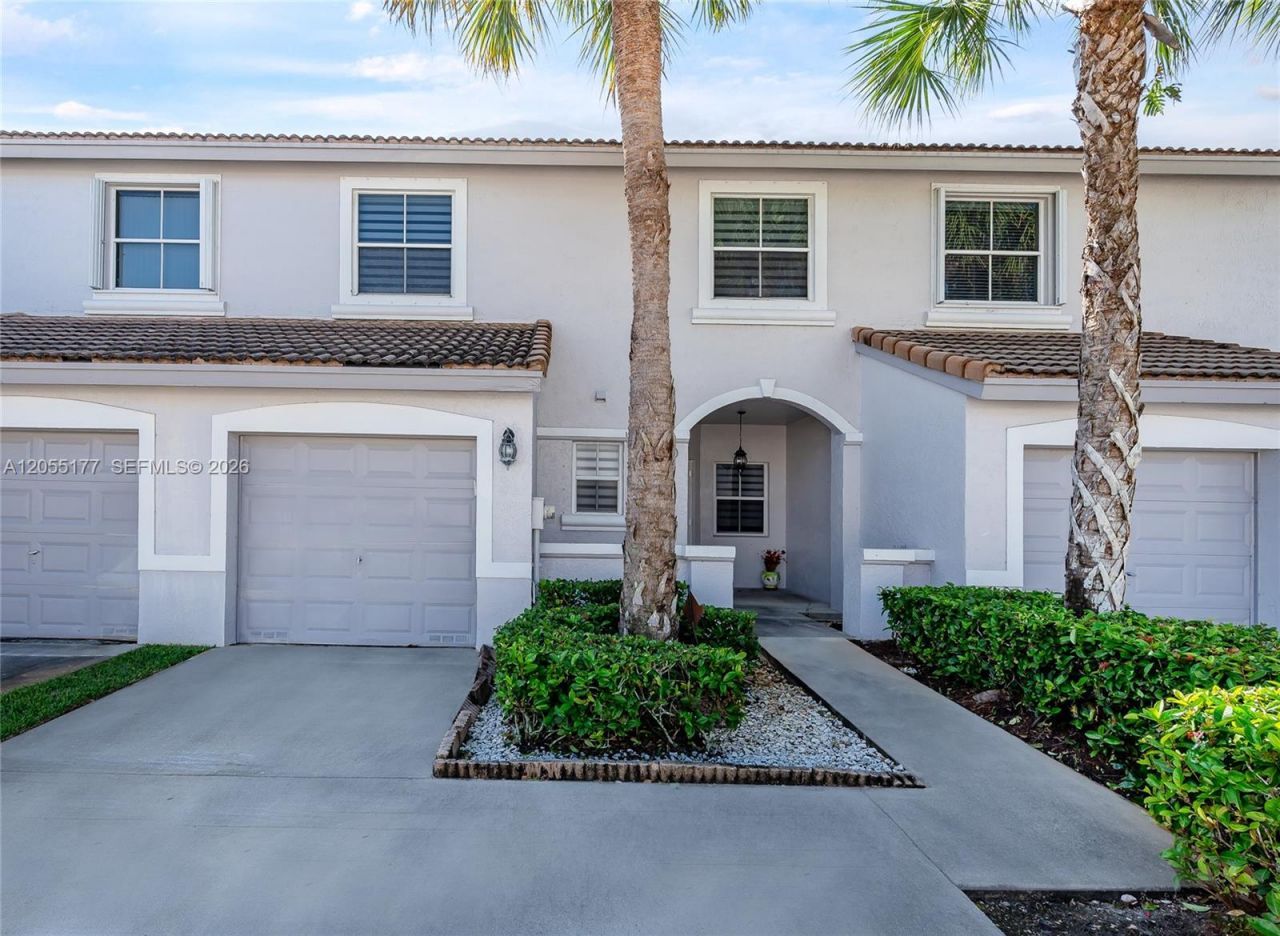
16840 SW 1st Mnr , Unit 16840, Pembroke Pines, FL 33027 Photo
New
16840 SW 1st Mnr , Unit 16840, Pembroke Pines, FL 33027 Photo
New
16840 SW 1st Mnr , Unit 16840, Pembroke Pines, FL 33027 Photo

21 Total Photos [Click to View All]

16840 SW 1st Mnr , 16840 Pembroke Pines, FL 33027
$519,000
  • Beds
    3
  • Baths
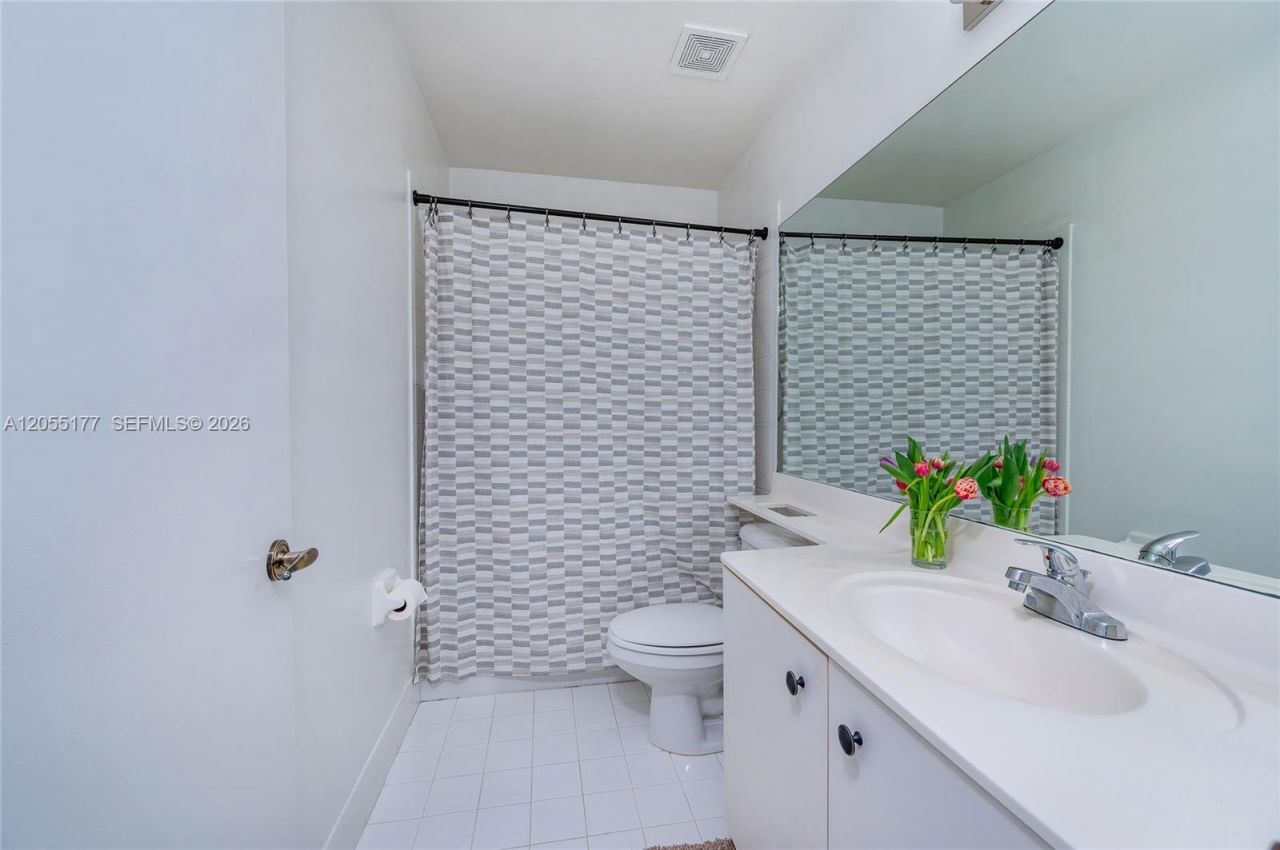
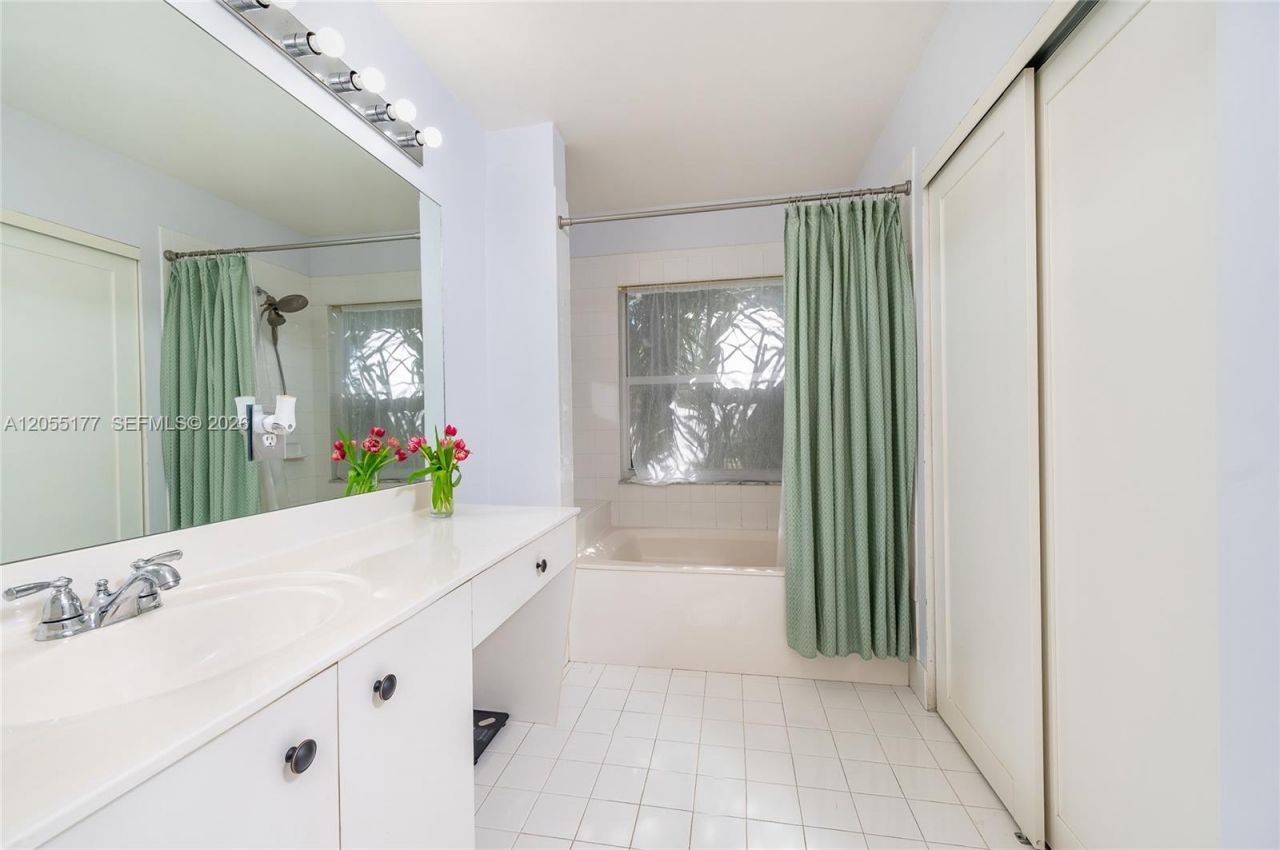
    2 full 1 partial
  • Total Square Feet
    1,679

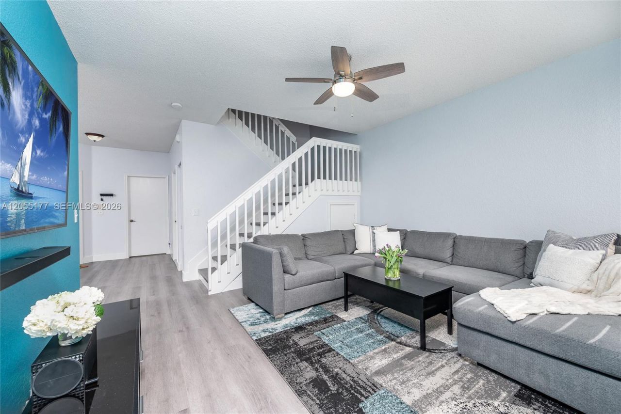
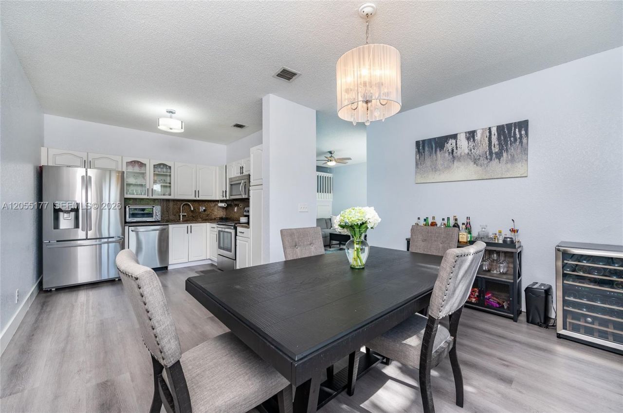
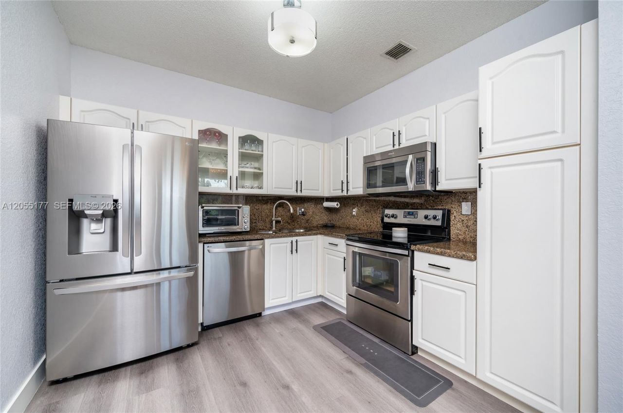
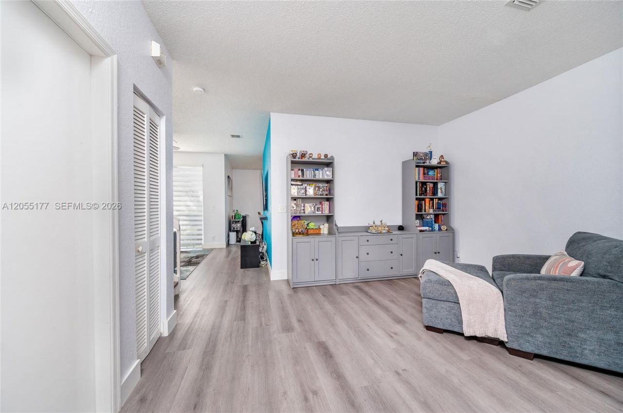
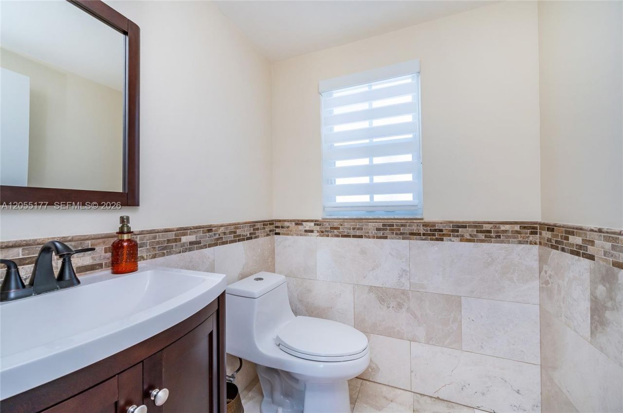
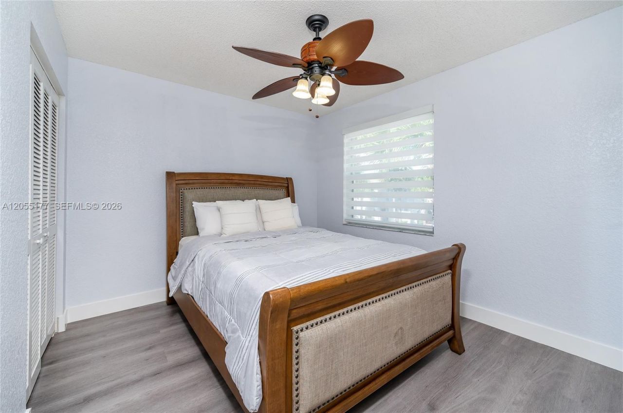
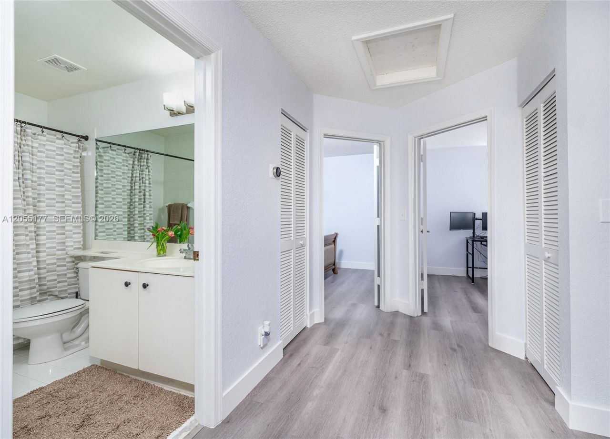
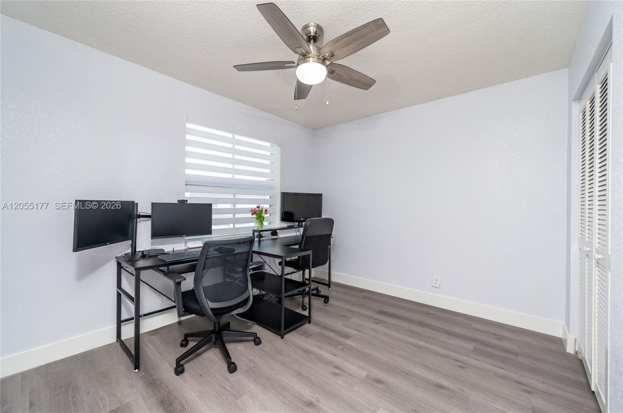
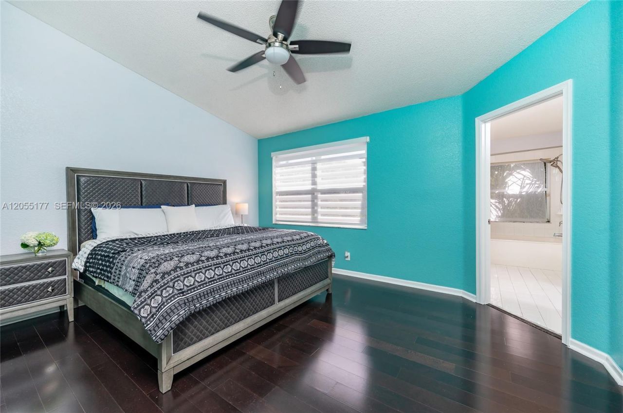
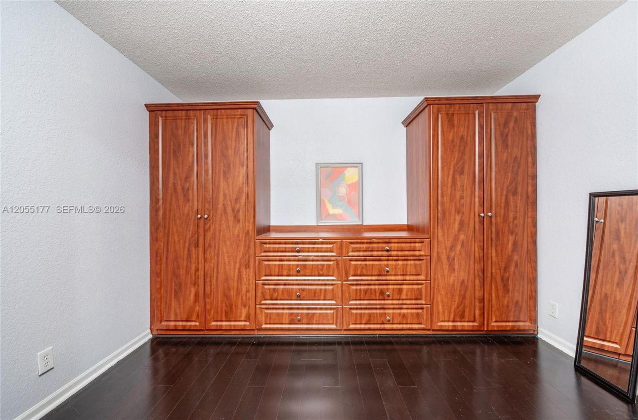
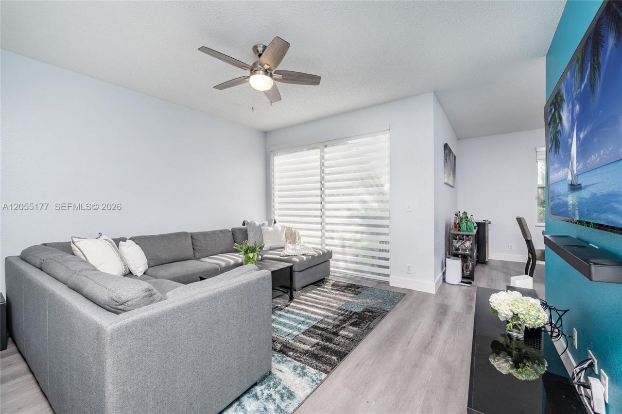
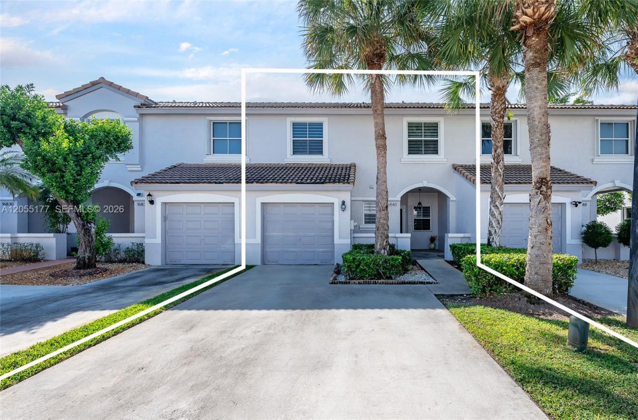
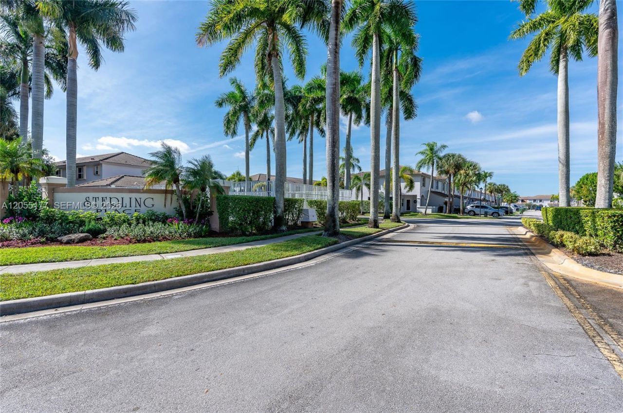
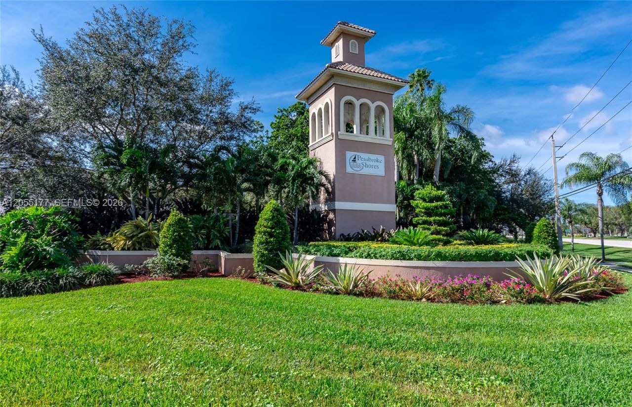
Discover this spacious 3+ bedroom townhouse with a one-car garage and a versatile flex room off the primary suite, nestled within the desirable gated community of Sterling Place in Pembroke Shores. Perfect for a home office, nursery, fitness space, sitting room, or an expansive dressing room, this flexible space sets this home apart. Inside, youll find volume ceilings, updated luxury vinyl flooring, a front impact door, and a well-appointed kitchen featuring granite countertops and stainless ste...

View More

Property Summary

MLS Number: A12055177
Status: Active
Days on Market: 2
Subdivision: PEMBROKE SHORESSterling Place
County: Broward
Bedrooms: 3
Total Square Feet: 1,679
Price Per Sq. Ft.: $309
New Constuction: No
Waterfront: No
Property Type: Residential - Townhouse
Cooling: Ceiling Fan(s), Central Air
Fenced: Yes
Garage: 1 car attached
Heating: Central
Stories: 2.0
Taxes: $7,197
Year Built: 1999
HOA Fee: 387/ Monthly

Featured Amenities

First Floor Entry
Built-in Features
Closet Cabinetry
Walk-In Closet(s)
Family Room
Other
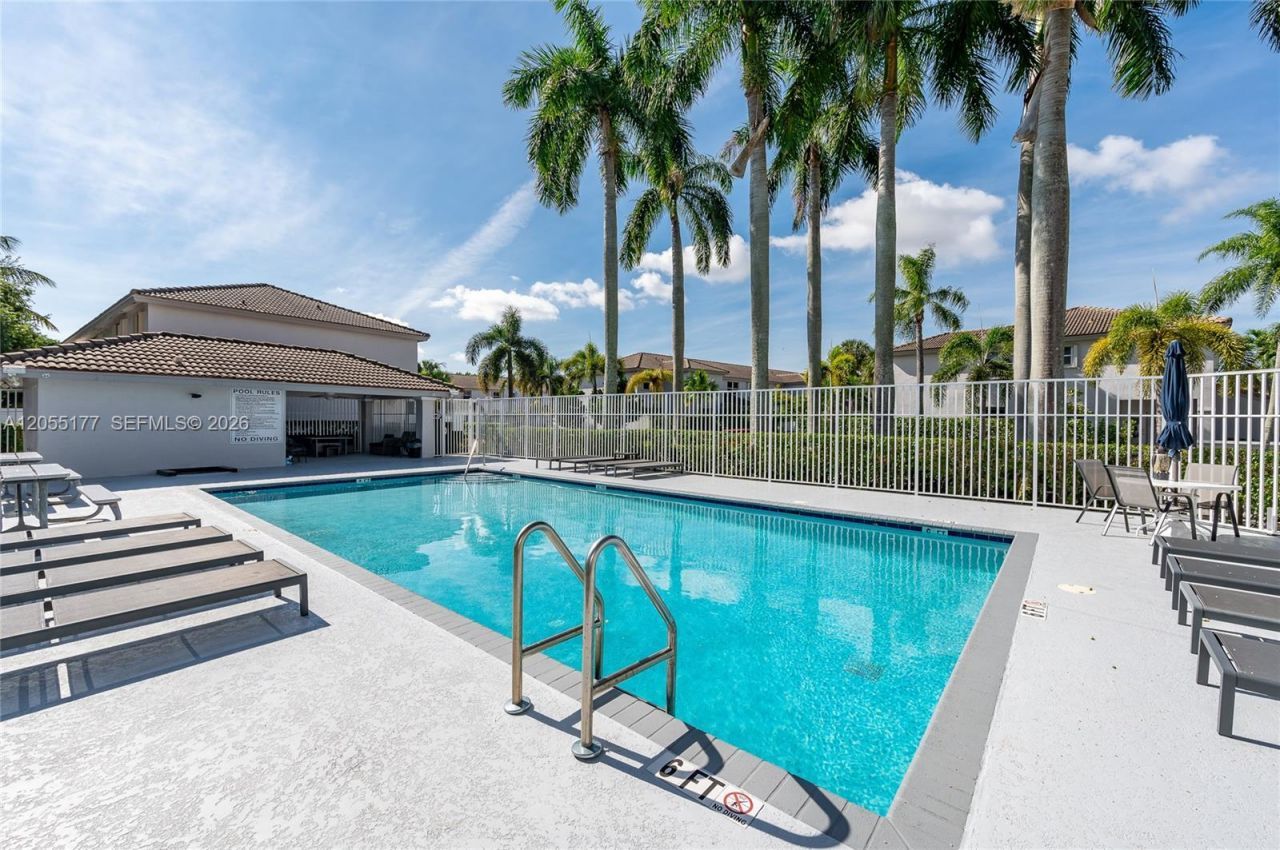
Pool

Property Details

Appliances: Dishwasher, Disposal, Dryer, Electric Range, Electric Water Heater, Microwave, Refrigerator, Washer
Crops Included Y/N: No
Days on Site: 2
Exterior: CBS Construction
Outdoor Features: Other
Flooring: Other, Vinyl
Home Warranty Y/N: No
Lease Considered Y/N: No
Listing Terms: All Cash, Conventional, FHA
Other Equipment: Automatic Garage Door Opener
Parcel#: 514017070630
Parking: 2 Or More Spaces, Guest, Limited # Of Vehicle
Parking Notes: 2 Or More Spaces, Guest, Limited # Of Vehicle
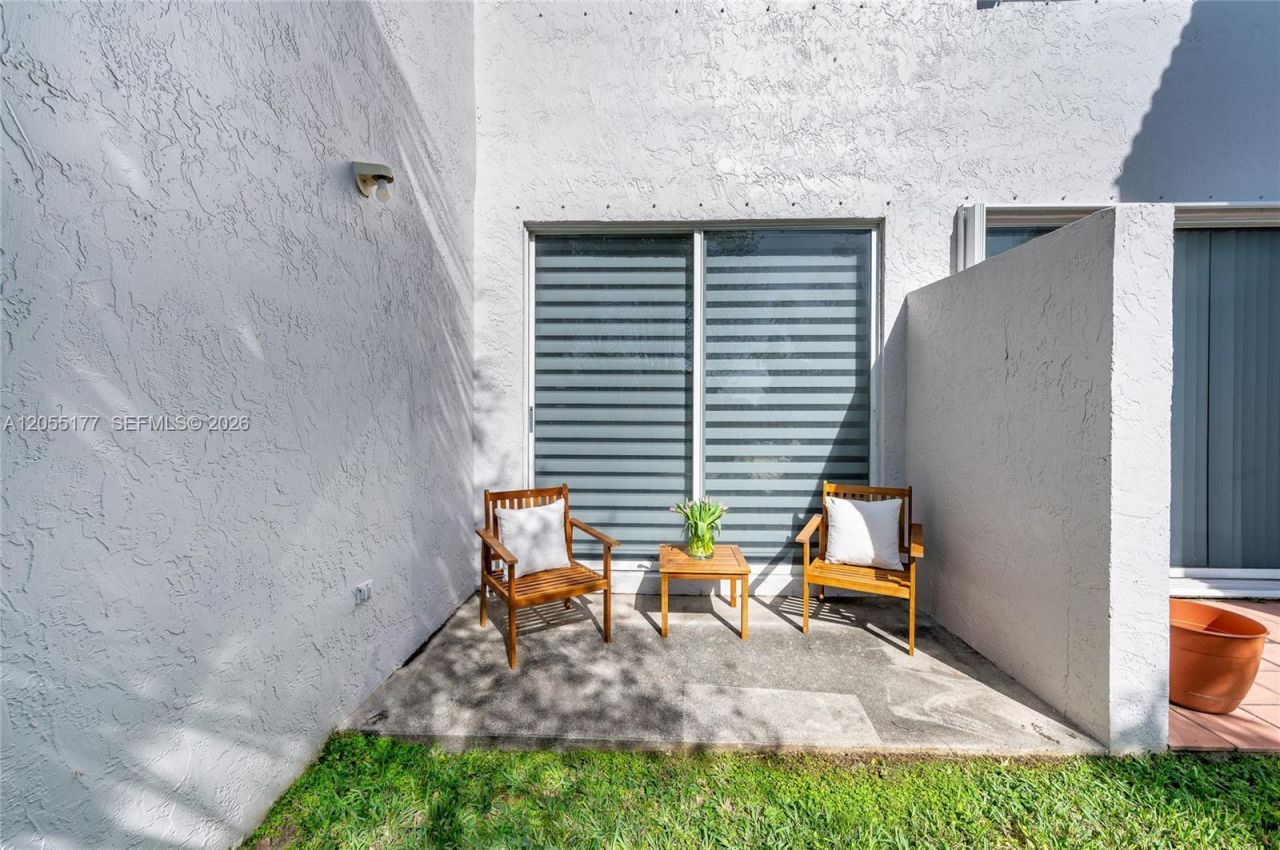
Patio/Porch: Patio
Pets Allowed: Restrictions Or Possible Restrictions
Property Attached Y/N: Yes
Property Sub-Type: Townhouse
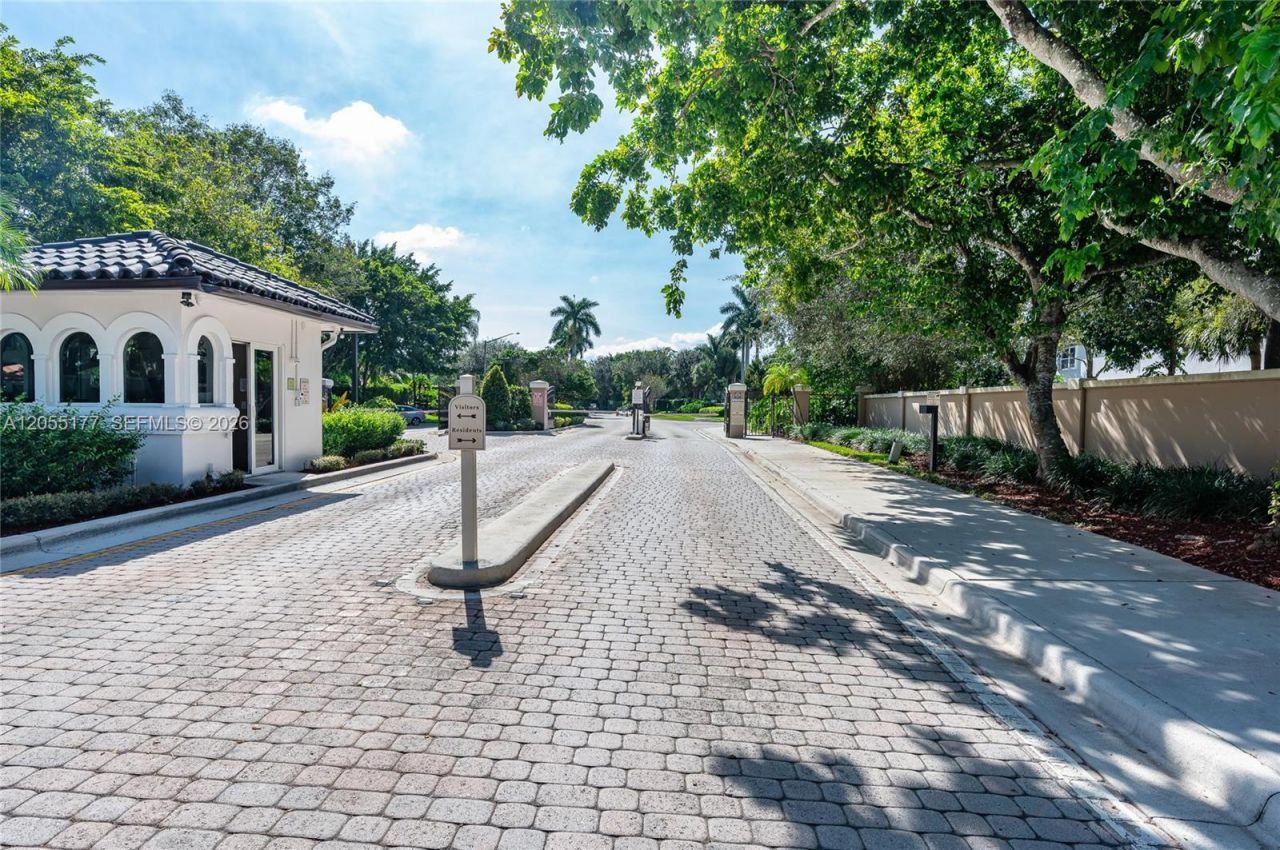
Security: Complex Fenced, Card Entry, Guard At Site, Security Patrol
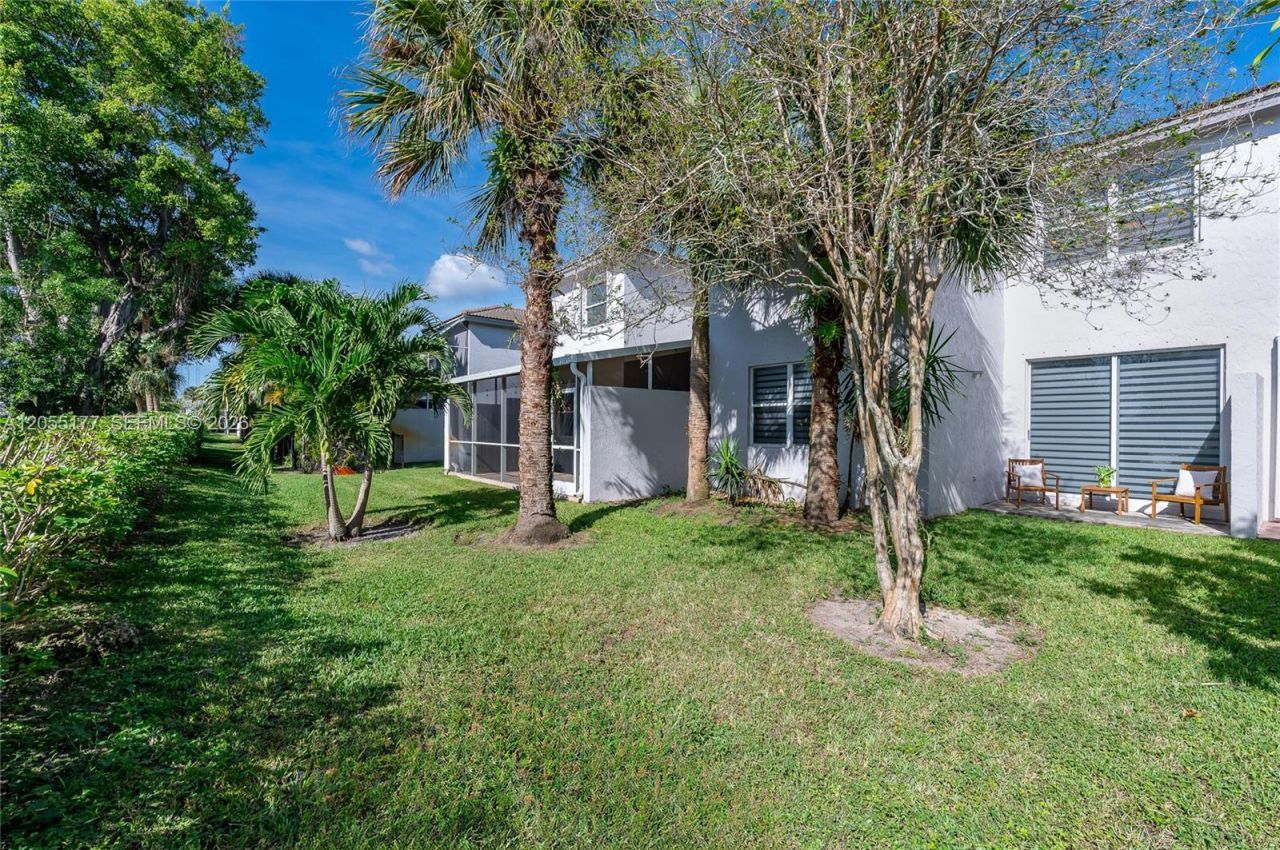
Special View Info: Garden View
Window: Complete Panel Shutters/Awnings, Blinds
Construction: CBS Construction

Local Schools

High School: West Broward
Middle School: Silver Lks Middle
Elementary School: Panther Run

Neighborhood Information

Neighborhood Map

Neighborhood Hero

Neighborhood Highlights

Neighborhood Characteristics

Neighborhood Market Trend

Neighborhood Schools

Courtesy of

Agency Name: One Sotheby's International Realty
Agent Name: Roselin Sotero
Agency Phone: 305-666-0562

agent picture

Presented by

Agent Name: Lisa Coffey
Agent Phone: 561.781.5761
Agency Title: Illustrated Properties
Request Info

IDX logo

Lisa Coffey
ipre.com
Agent Cell:
561.346.8291
Office Phone:
561.746.0008

Mortgage Calculator

%
years/fixed
yearly
yearly (est.)

Estimated Payment

$ 3,299.49 Principal & Interest $2,548.36 Property Tax $599.75 Homeowner's Insurance $151.38
Mortgage Logo

Login to My Illustrated Account

Pixel