SIGN UP Login/Register
10806 Pine Bluff Glen , Parrish, FL 34219 Photo
New - 23 Hours Ago
10806 Pine Bluff Glen , Parrish, FL 34219 Photo
New - 23 Hours Ago
10806 Pine Bluff Glen , Parrish, FL 34219 Photo

37 Total Photos [Click to View All]

10806 Pine Bluff Glen Parrish, FL 34219
$363,107
  • Beds
    3
  • Baths
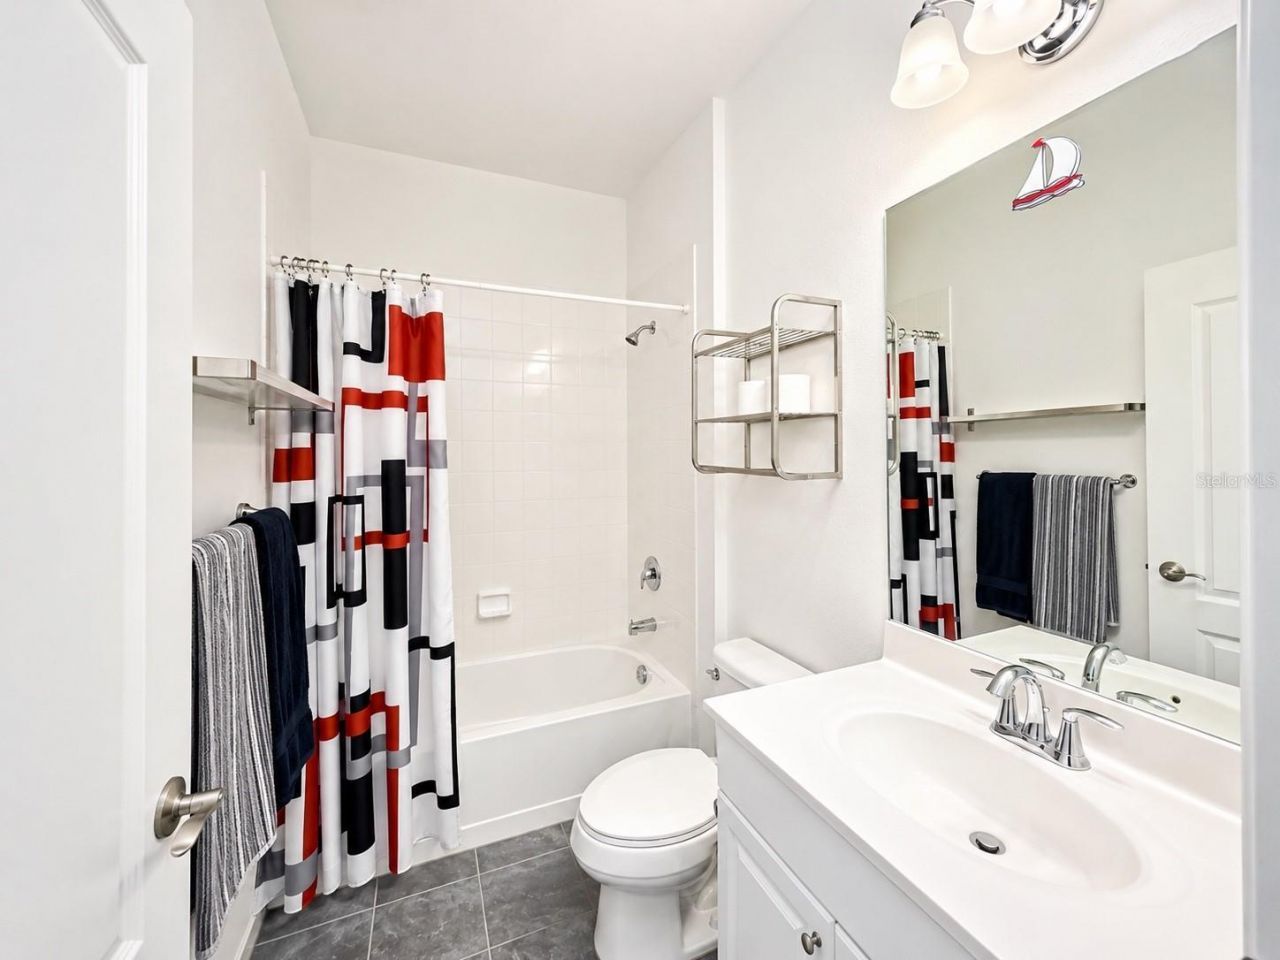
    2 full
  • Total Square Feet
    1,495
  • Lot Size
    0.14 acre(s)

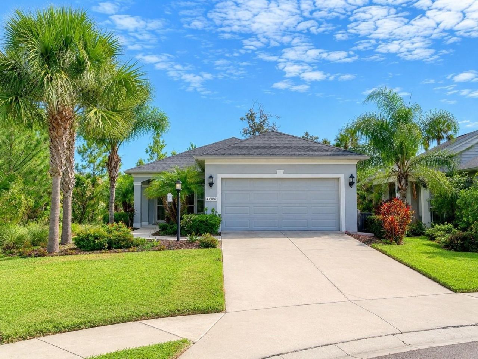
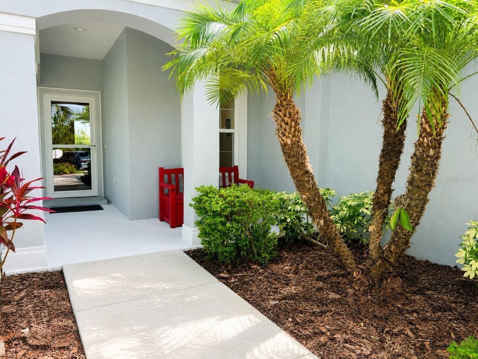
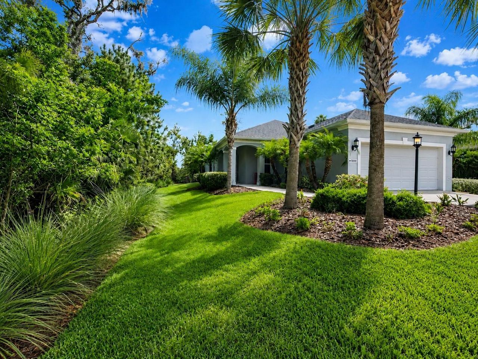
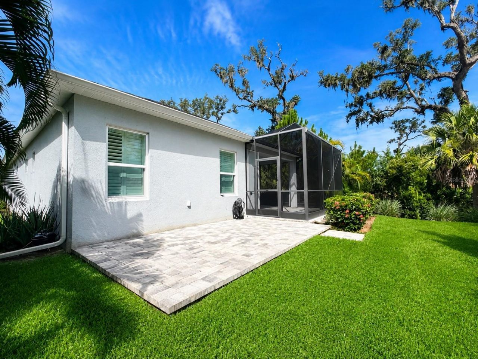
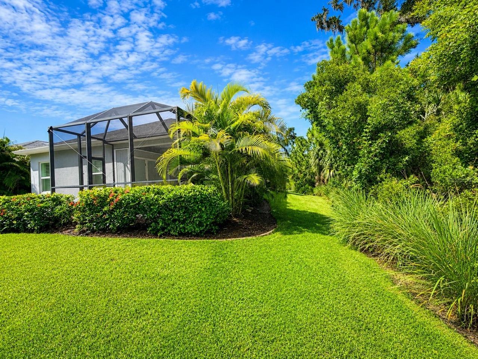
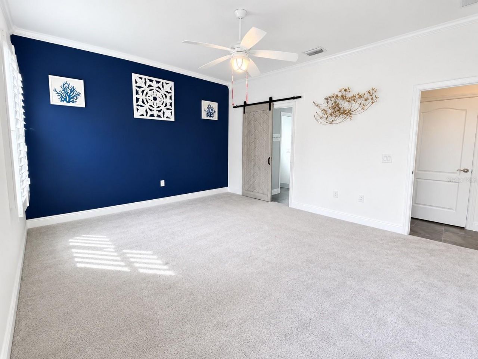
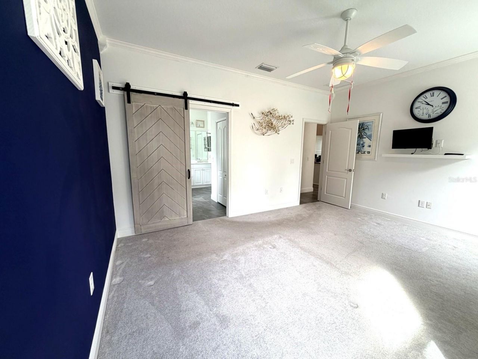
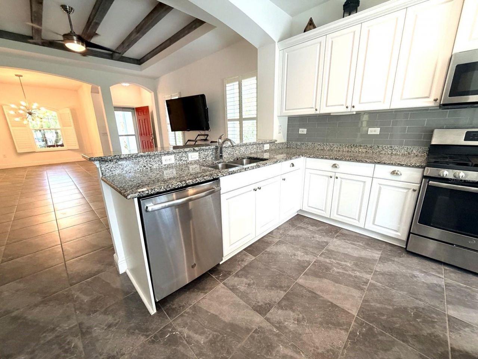
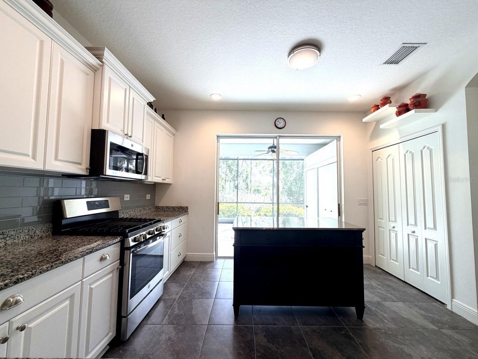
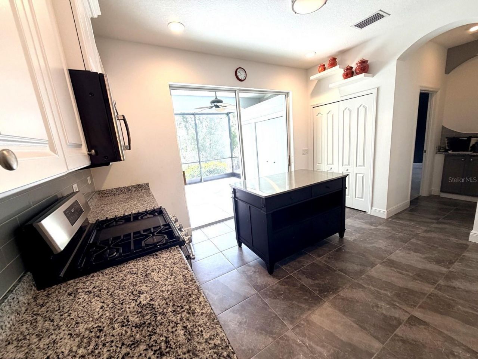
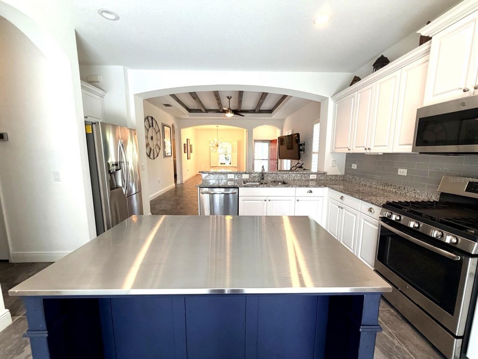
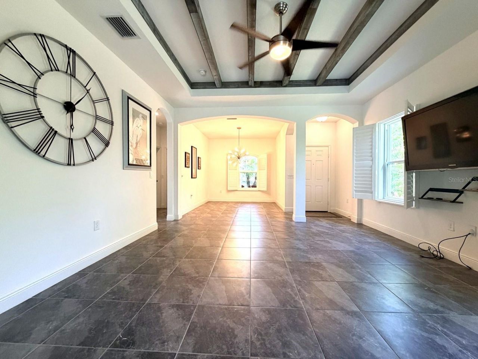
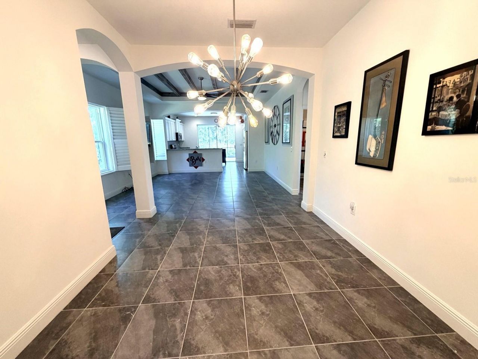
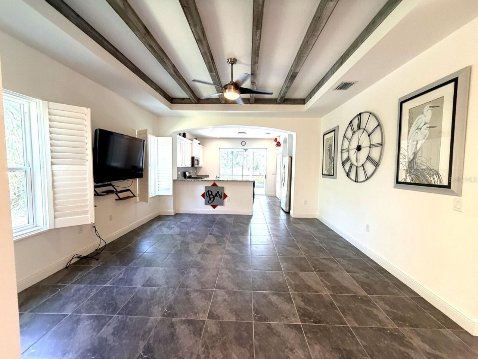
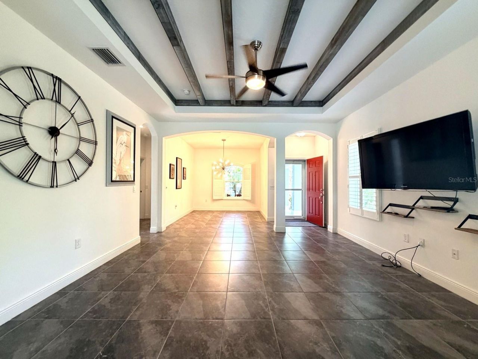
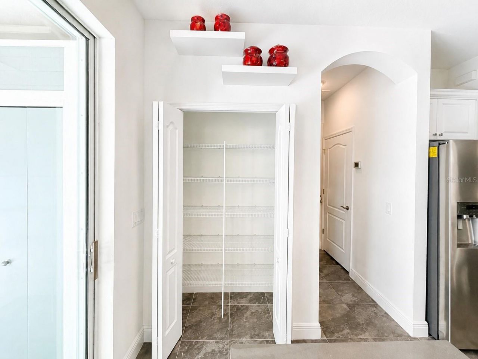
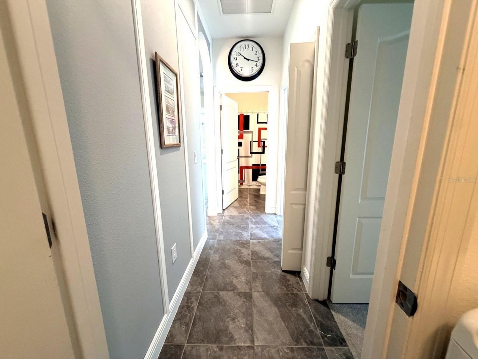
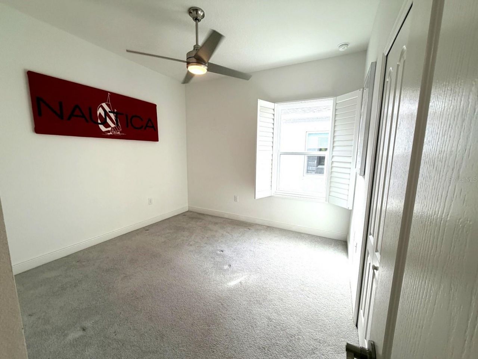
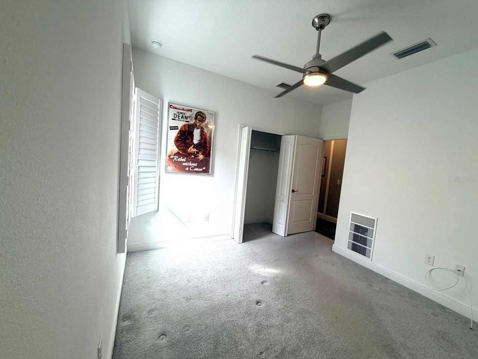
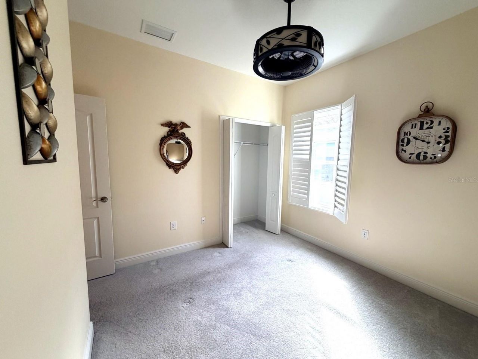
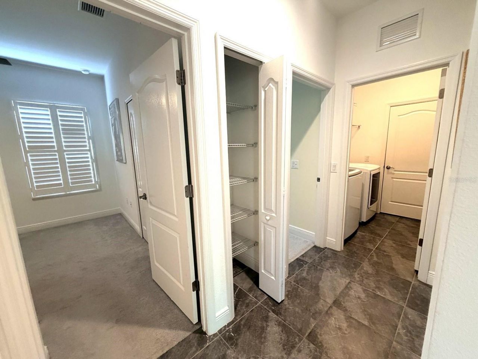
Welcome Home! Discover exceptional pride of ownership in this beautifully maintained three-bedroom, two-bath home located at the end of a quiet cul-de-sac in the highly desirable Silverleaf community of Parrish. Built in 2018 and thoughtfully upgraded throughout, this move-in-ready home blends modern style with everyday comfort.The bright, open-concept floor plan features ceramic tile throughout the main living areas, plush carpeting in the bedrooms, plantation shutters, and convenient USB outle...

View More

Property Summary

MLS Number: A4699909
Status: Active
Subdivision: SILVERLEAF
County: Manatee
Bedrooms: 3
Total Square Feet: 1,495
Price Per Sq. Ft.: $243
Style: Coastal
New Constuction: No
Waterfront: No
Property Type: Residential - Single Family
Cooling: Central Air
Garage: 2 car attached
Heating: Natural Gas
Lot Size: 0.14 Acres
Roof Type: Shingle
Stories: 1.0
Taxes: $5,600
Year Built: 2018
HOA Y/N: Yes

Featured Amenities

Attic Ventilator
Ceiling Fans(s)
Kitchen/Family Room Combo
Living Room/Dining Room Combo
Open Floorplan
Primary Bedroom Main Floor

Property Details

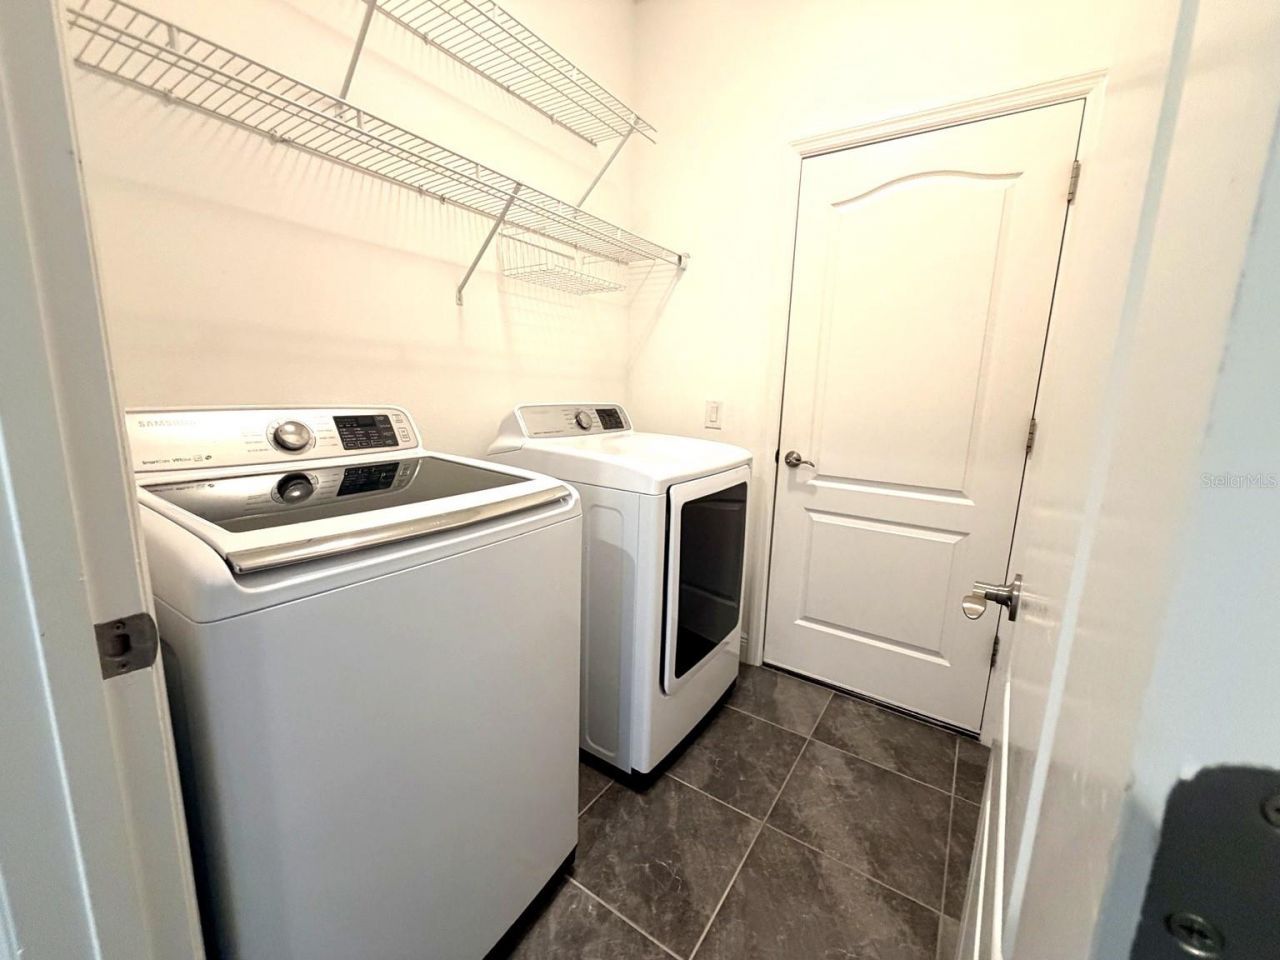
Additional Rooms: Inside Utility
Appliances: Dishwasher, Disposal, Dryer, Ice Maker, Microwave, Range, Refrigerator, Washer
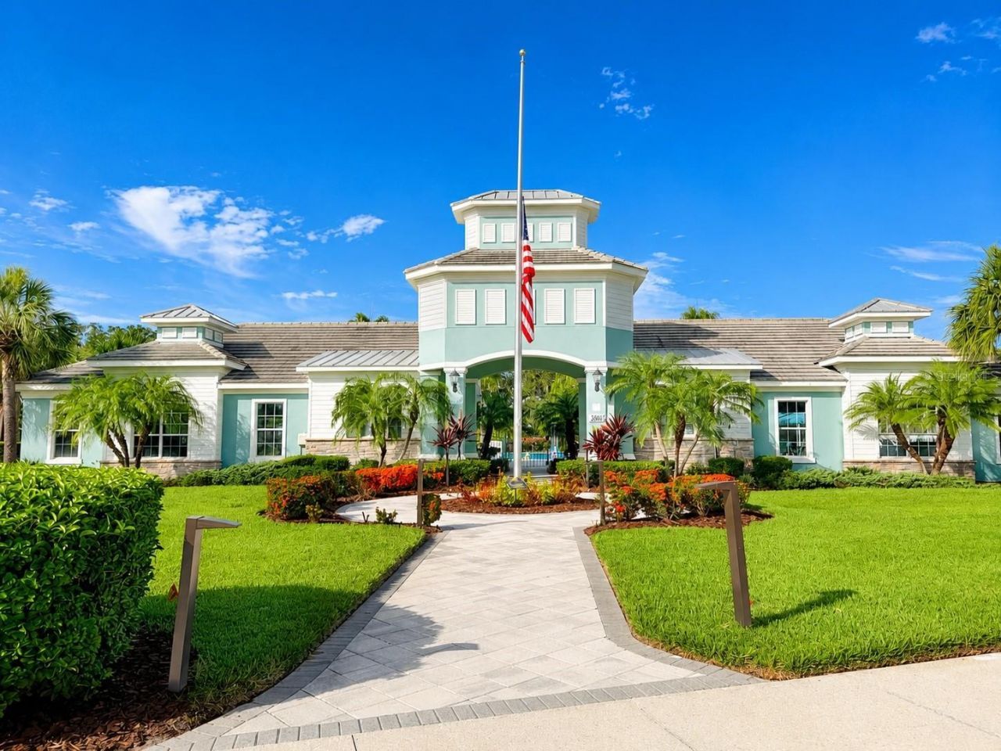
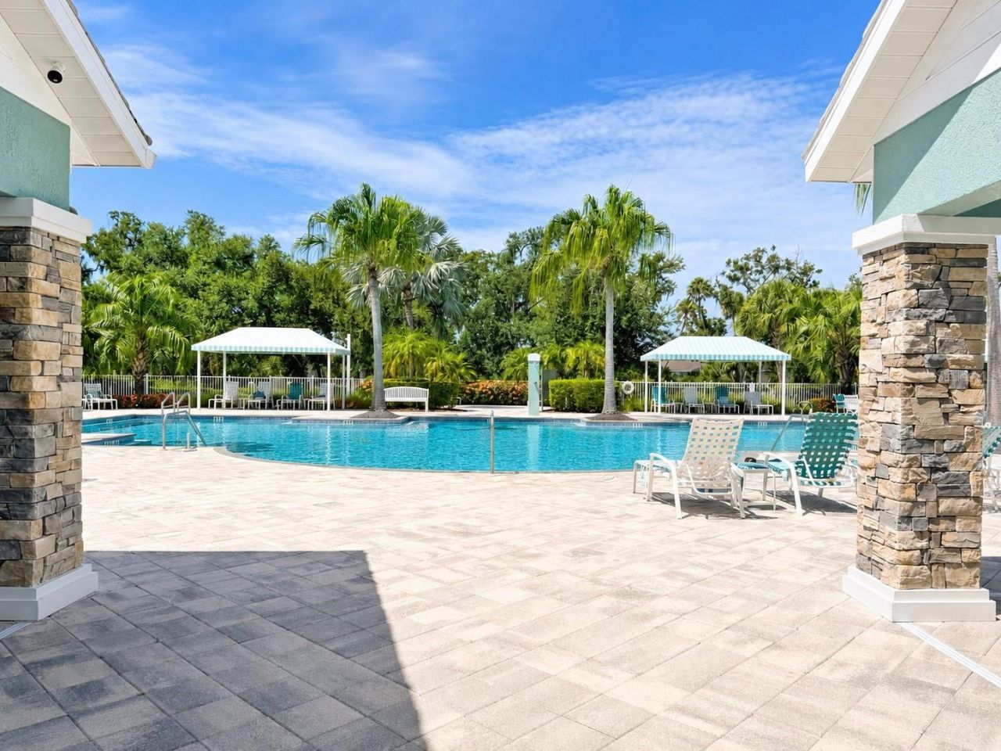
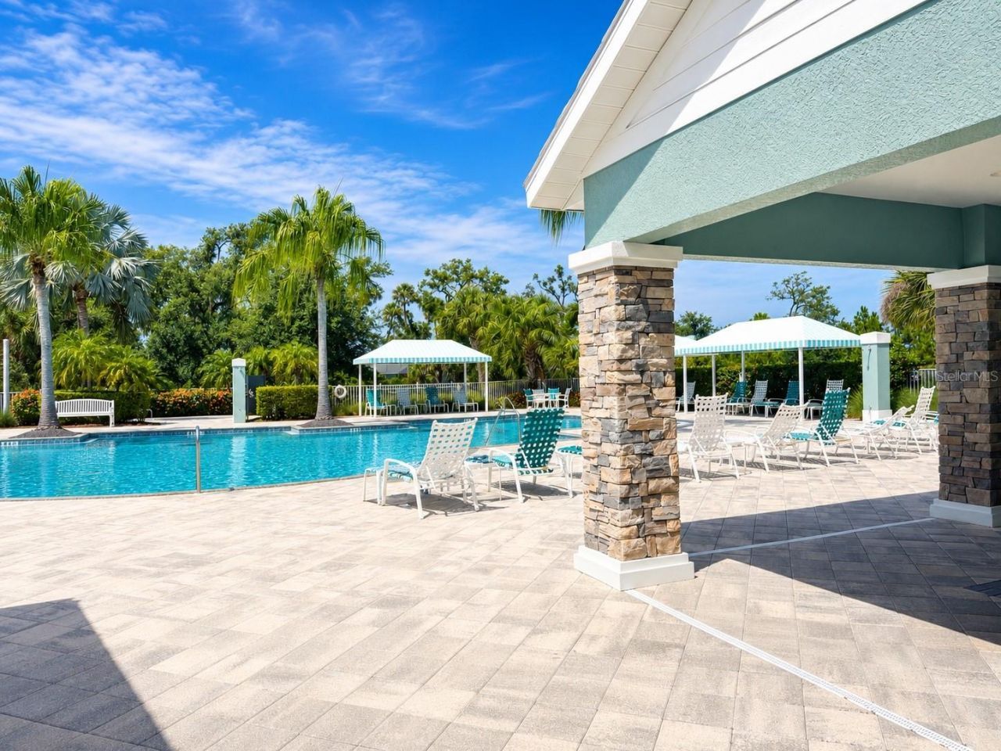
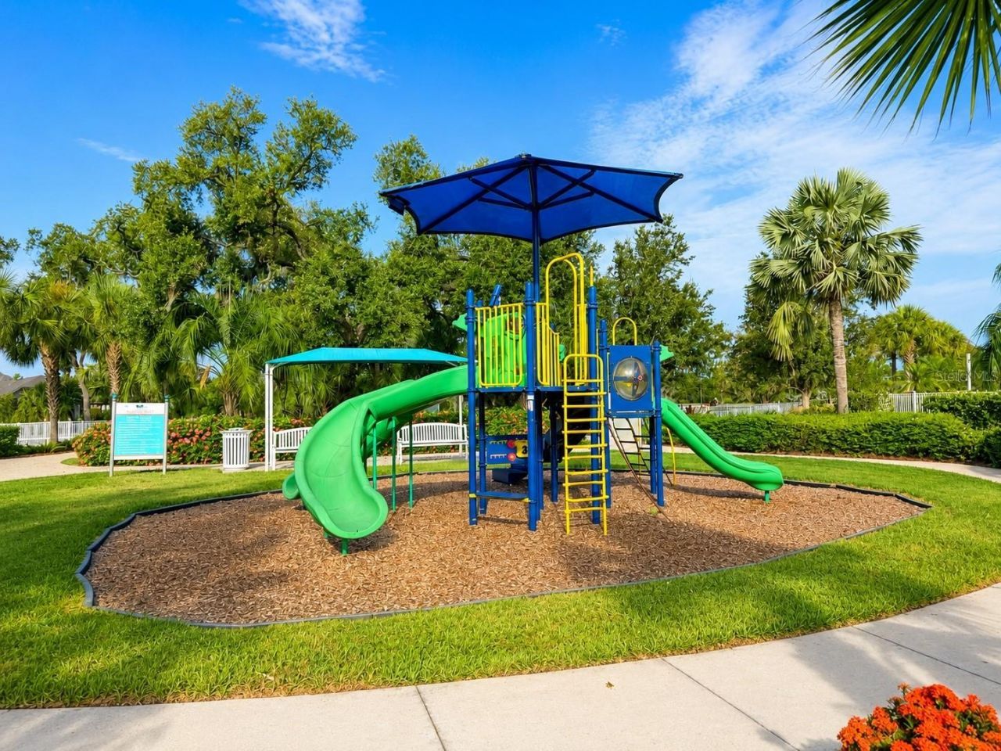
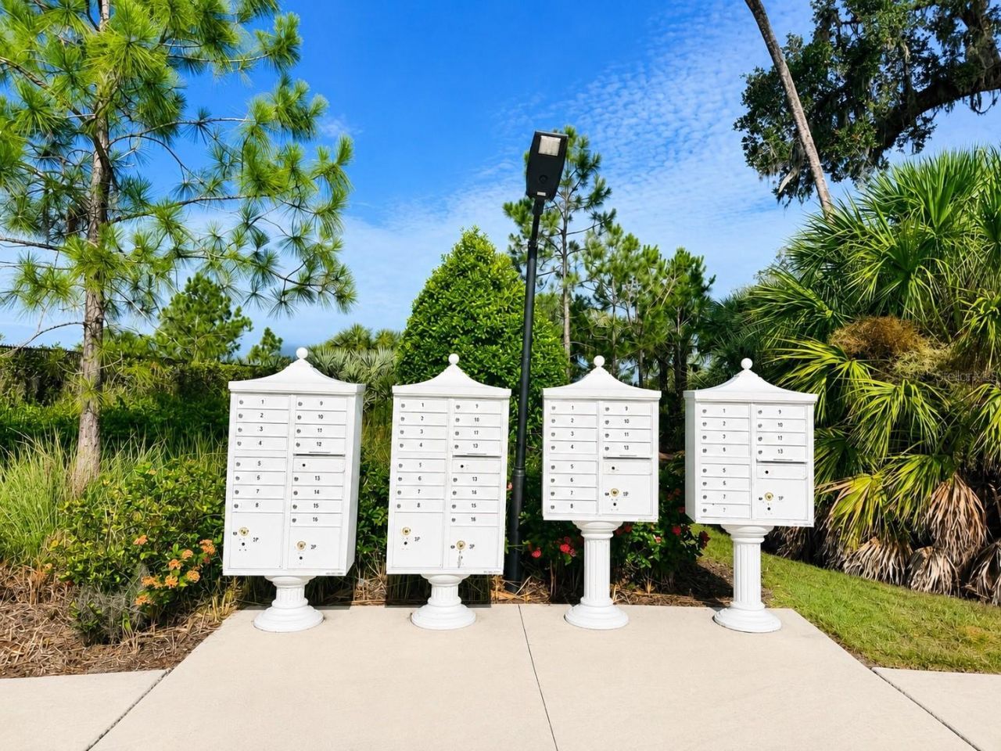
Community Features: Association Recreation - Owned, Clubhouse, Community Mailbox, Deed Restrictions, Dog Park, Fitness Center, Gated Community - No Guard, Irrigation-Reclaimed Water, No Truck/RV/Motorcycle Parking, Park, Playground, Pool, Sidewalks
Directions: US 301 North to Silverleaf - south side of 301. Turn Right on Silverleaf Ave, Left on Shimmering Oaks Drive, Right on Pine Bluff Glen. House is last house on right in Cul-de-sac.
Disaster Mitigation: Hurricane Shutters/Windows
Exterior: Block
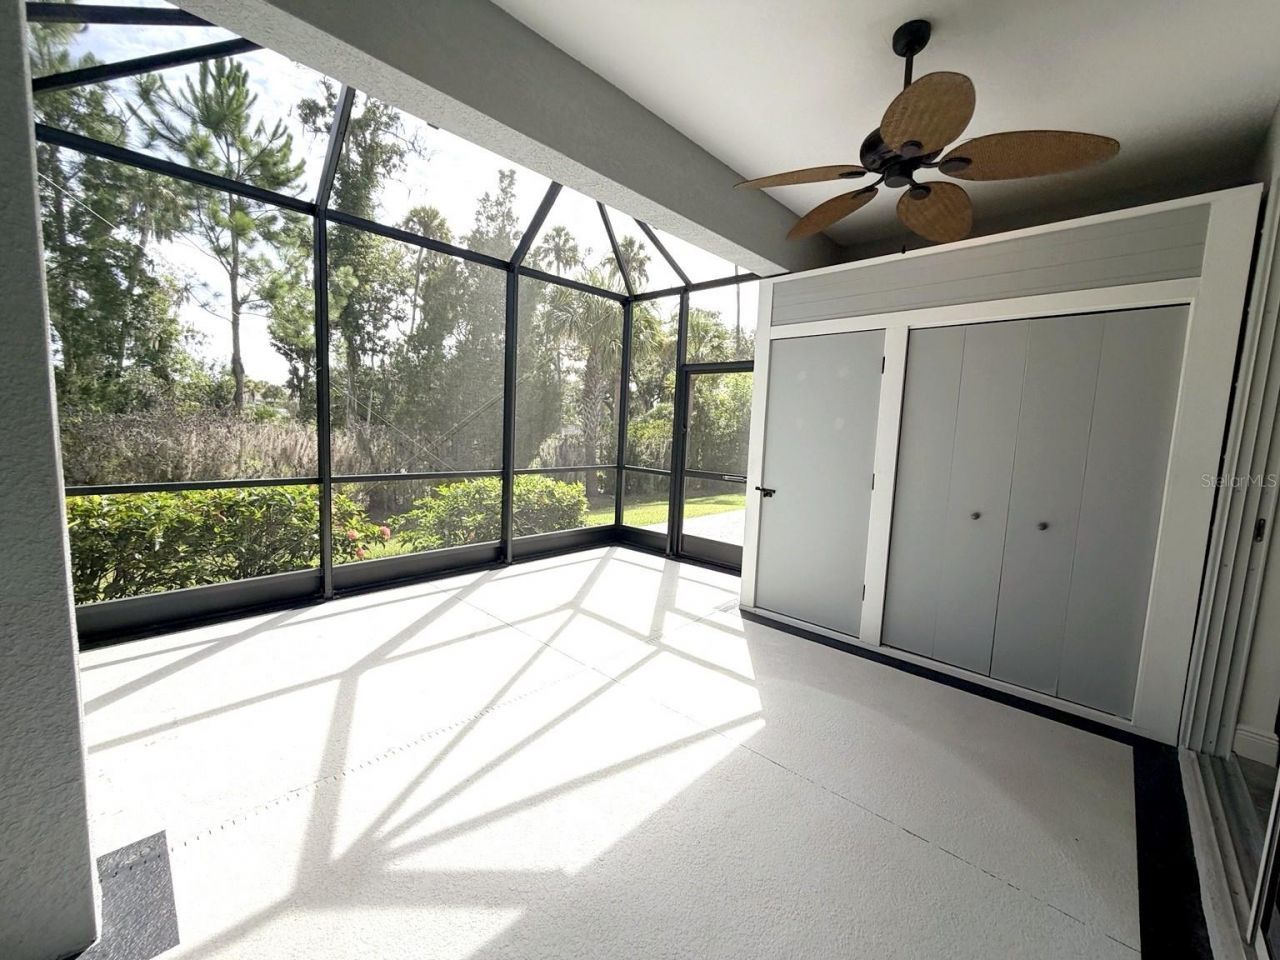
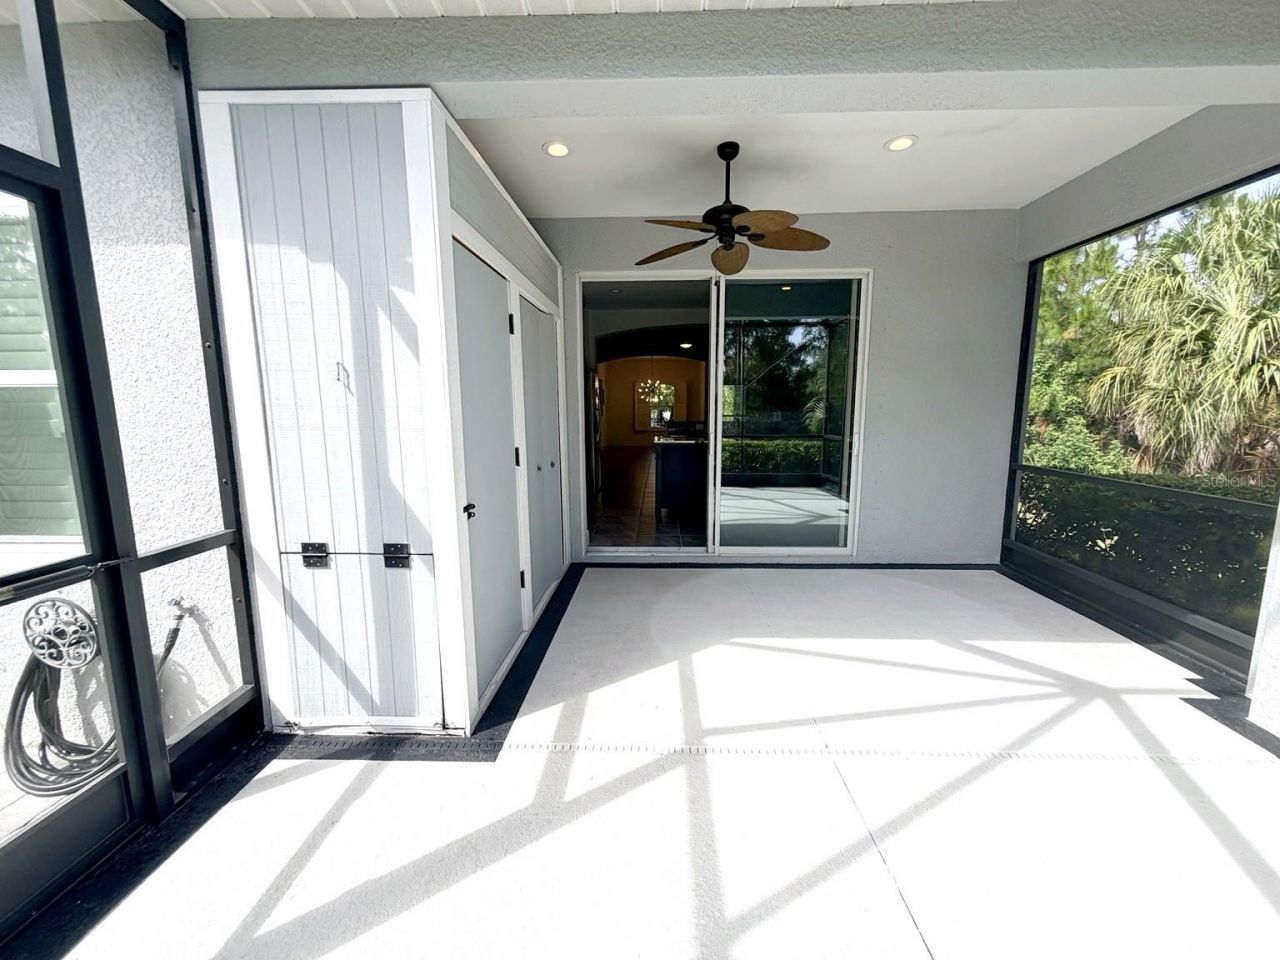
Outdoor Features: Hurricane Shutters, Lighting, Rain Gutters, Sidewalk, Sliding Doors, Storage
Flood Zone Code: A
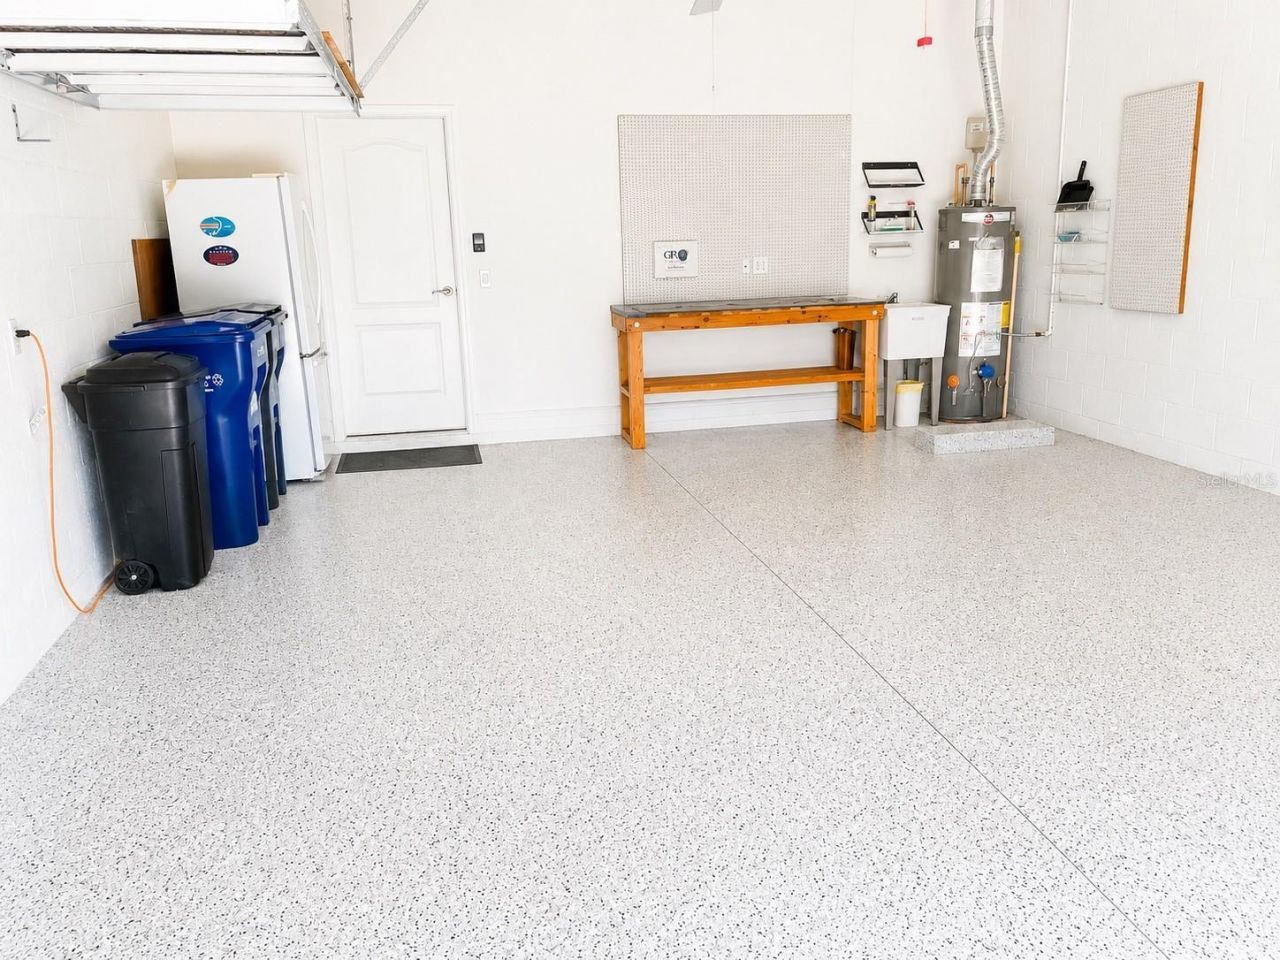
Flooring: Carpet, Ceramic Tile, Epoxy
Foundation: Slab
Garage Dimensions: 25x22
Home Style: Coastal
Home Warranty Y/N: No
Listing Terms: Cash, Conventional, USDA Loan, VA Loan
Lot: Cul-De-Sac, In County, Landscaped, Near Public Transit, Sidewalk, Street Dead-End, Paved, Private
Lot Dimensions: 0.14
Other Equipment: Irrigation Equipment
Other Structures: Storage
Ownership: Fee Simple
Parking: Driveway, Garage Door Opener, Ground Level
Parking Notes: Driveway, Garage Door Opener, Ground Level
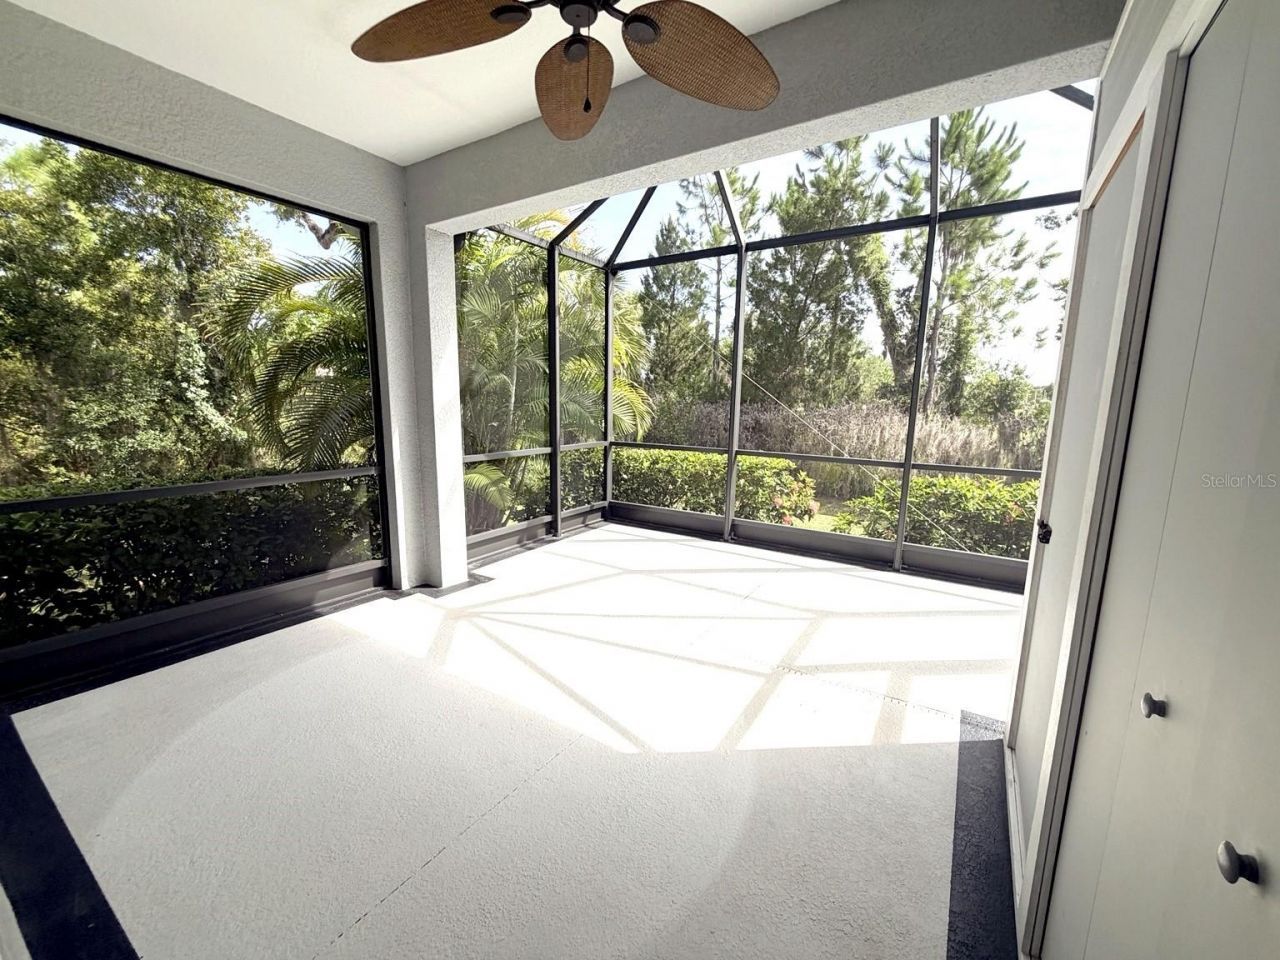
Patio/Porch: Front Porch, Patio, Rear Porch, Screened
Pets Allowed: Yes
Pets Restrictions: HOA pet information to be verified by Buyer/Buyer's Agent.
Property Attached Y/N: No
Property Sub-Type: Single Family Residence
Security: Gated Community, Smoke Detector(s)
Sewer: Public Sewer
Showing Instructions: Supra Lock Box, Appointment Only, Call Listing Agent, Lock Box Electronic, See Remarks, ShowingTime
Special Sale Provisions: None
Utilities: Cable Connected, Electricity Connected, Natural Gas Connected, Phone Available, Sewer Connected, Sprinkler Recycled, Water Connected
Vegetation: Mature Landscaping, Trees/Landscaped, Wooded
Water: Canal/Lake For Irrigation, Public
Water Access Y/N: No
Windows: Window Treatments
Zoning: A
Construction: Block

Room Sizes

Primary Bedroom: 16x13
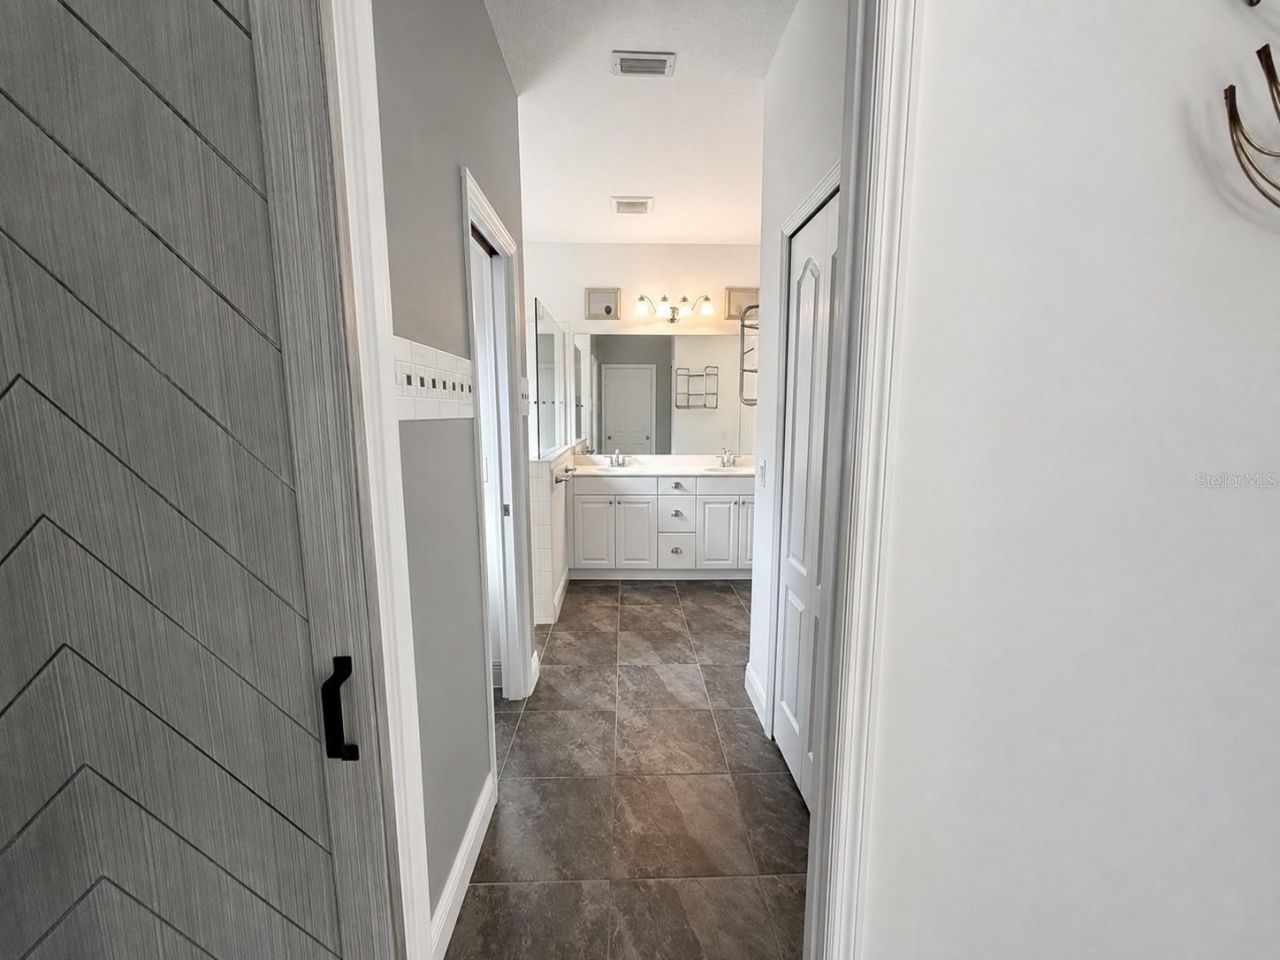
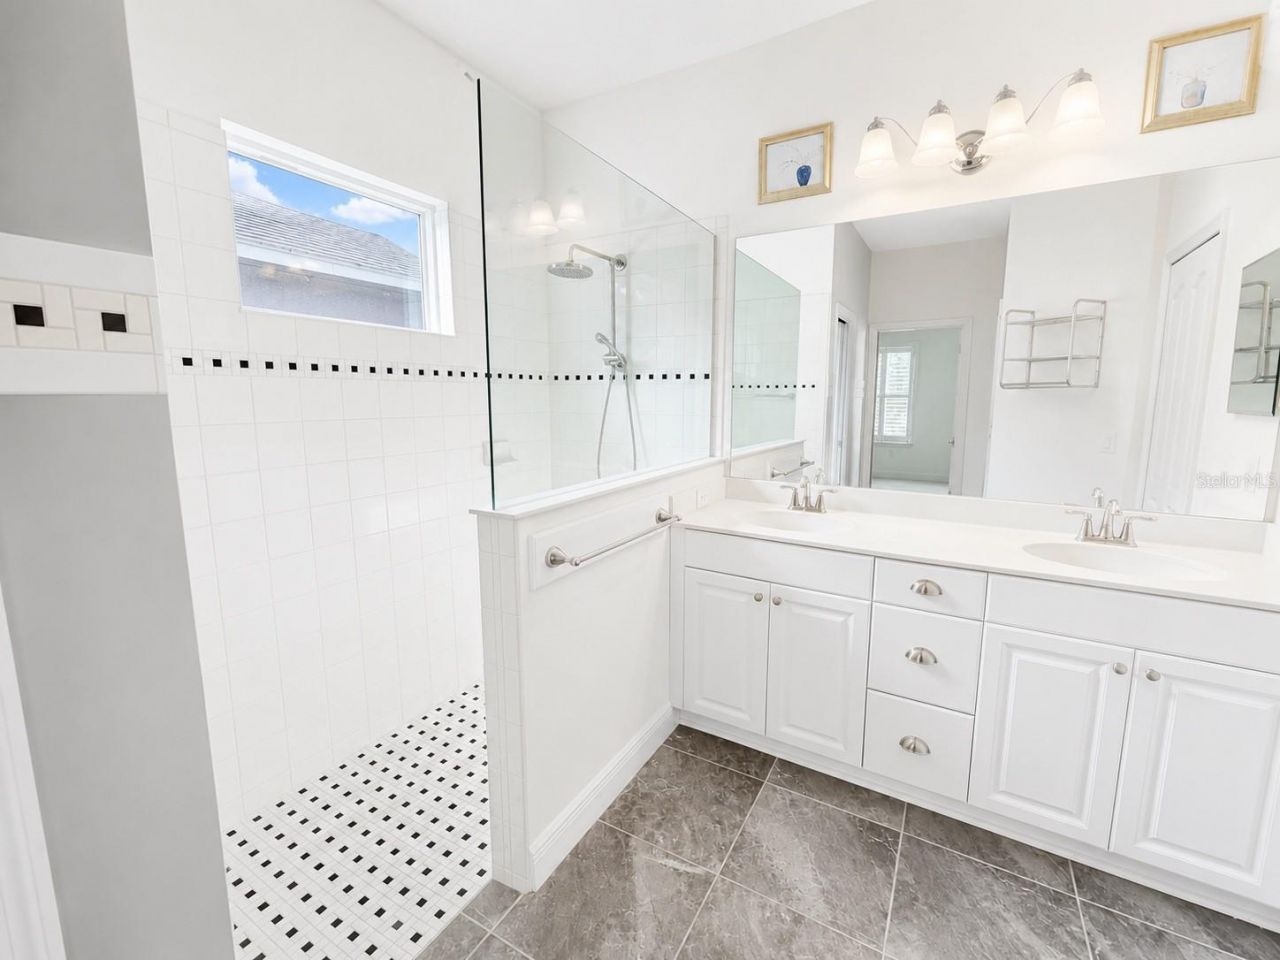
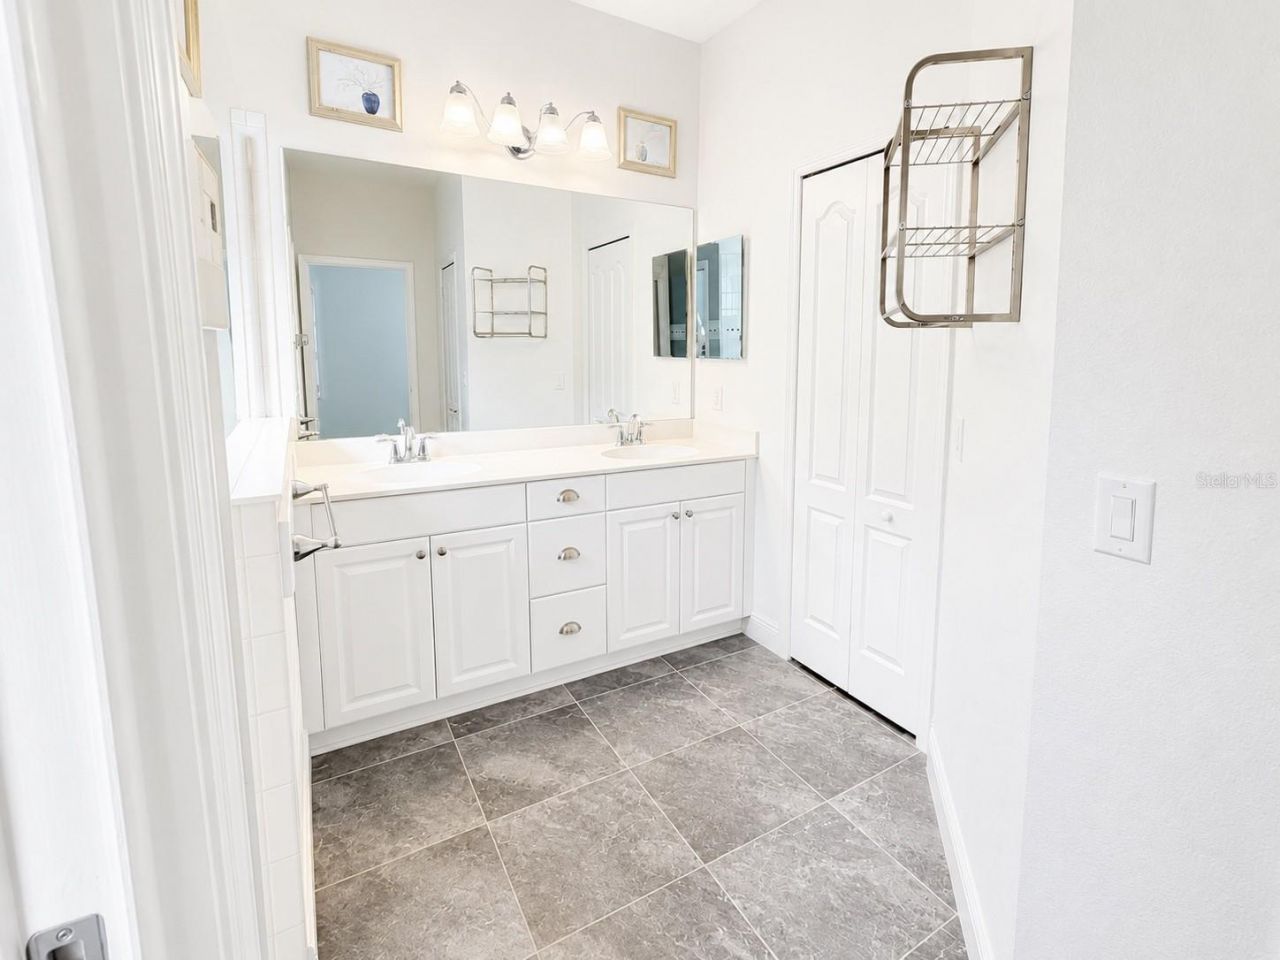
Primary Bathroom: 9x12
Living Room: 15x16
Dining Room: 12x10
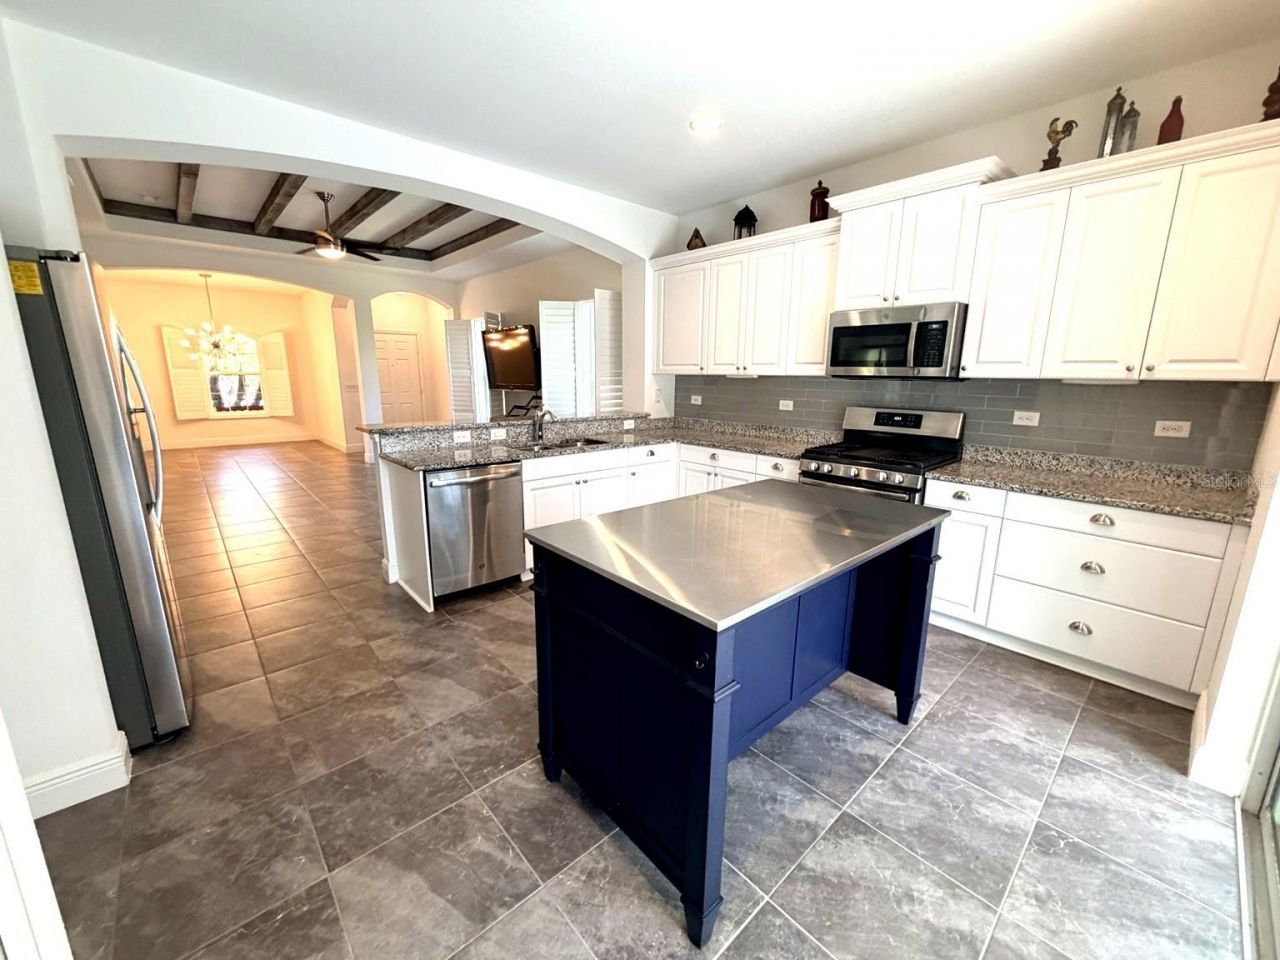
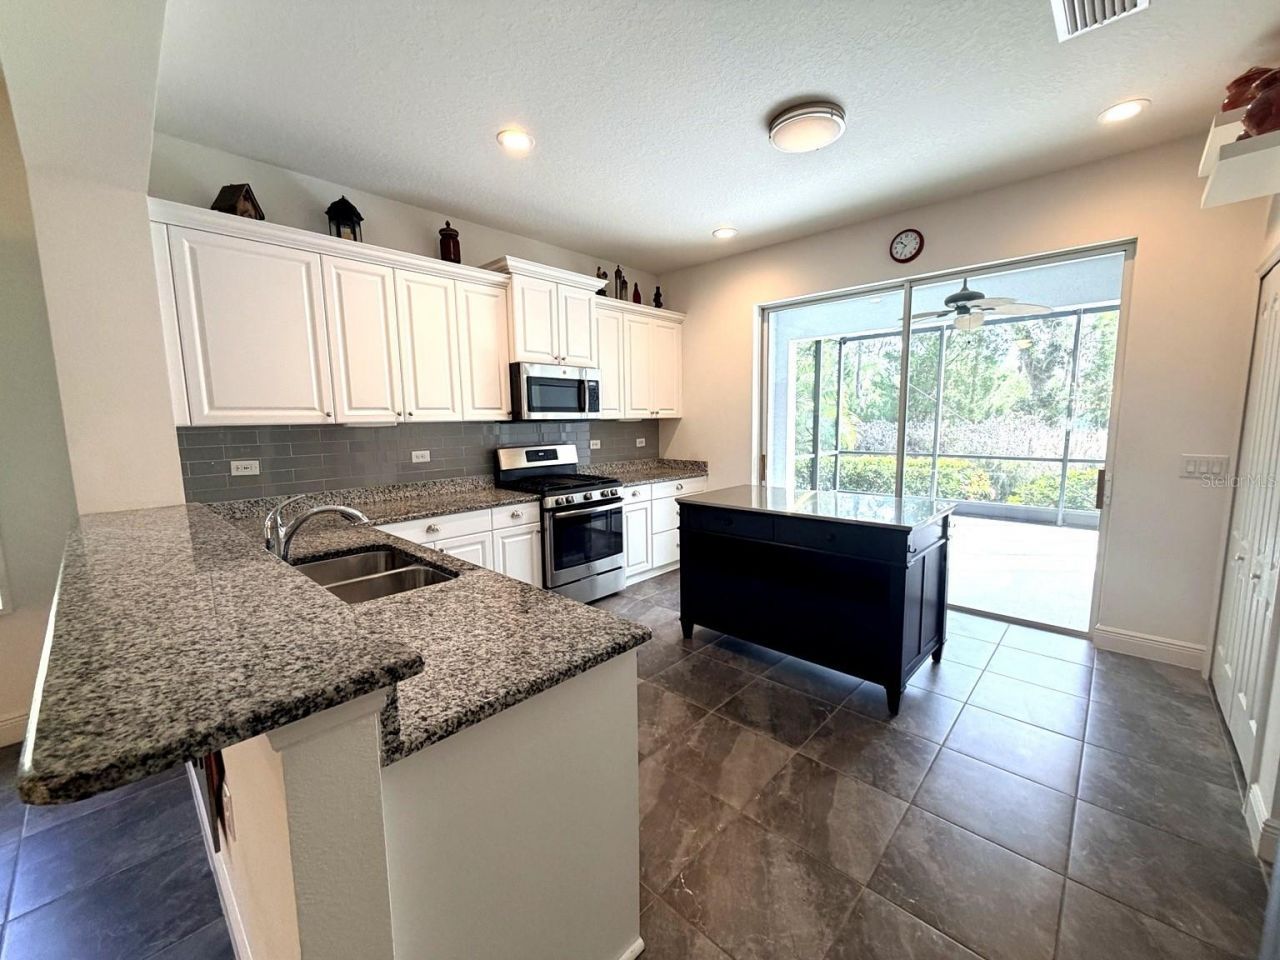
Kitchen: 13x13
Bathroom 2: 11x11
Bathroom 3: 10x10
Balcony/Porch/Lanai: 16x16

Local Schools

High School: Parrish Community High
Middle School: Buffalo Creek Middle
Elementary School: Annie Lucy Williams Elementary

Neighborhood Information

Neighborhood Map

Neighborhood Hero

Neighborhood Highlights

Neighborhood Characteristics

Neighborhood Market Trend

Neighborhood Schools

Courtesy of

Agency Name: CRYSTI & ASSOCIATES REALTY, LLC
Agency Contact: 941-265-2380
Agent Name: Crysti L Brown

agent picture

Presented by

Agent Name: Lisa Coffey
Agent Phone: 561.781.5761
Agency Title: Illustrated Properties
Request Info

IDX logo

Lisa Coffey
ipre.com
Agent Cell:
561.346.8291
Office Phone:
561.746.0008

Mortgage Calculator

%
years/fixed
yearly
yearly (est.)

Estimated Payment

$ 2,355.48 Principal & Interest $1,782.91 Property Tax $466.67 Homeowner's Insurance $105.91
Mortgage Logo

Login to My Illustrated Account

Pixel